Absolutely Stunning Condo Unit Boasting over 1000 Square Feet of Living Space. South view offers Great Skyline Views and a Abundance of Natural Sunlight. Features Include Newly Renovated Kitchen with Quarters Counter. Freshly painted throughout. All New Stainless Steel Appliances .Two full Bathes with New Vanities .Open Concept Living and Dinning Rooms with Kitchen Picture Window which provides an even flow throughout. Spacious Primary Bedroom with His and Hers Closets 5 Piece Bath. Ensuite Laundry with additional Storage. Den is a separate room commonly used as a Bedroom combined with Solarium, which provides great escape and Great views. Locker is Owned and 2 Tandem Parking spots. Close to all Shops at Don Mills, LRT ,Highways DVP and Short Distance to Downtown Toronto and all Amenities.
For sale
C$569,000
5 Concorde Pl #1302, Toronto, ON M3C 3M8
2beds
2baths
Apartment
Built in ----
-- sqft lot
$-- Zestimate®
C$--/sqft
C$906/mo HOA
What's special
Abundance of natural sunlightFreshly painted throughoutKitchen picture window
- 97 days |
- 7 |
- 1 |
Zillow last checked:
Listing updated:
Listed by:
RE/MAX WEST REALTY INC.
Source: TRREB,MLS®#: C13156430 Originating MLS®#: Toronto Regional Real Estate Board
Originating MLS®#: Toronto Regional Real Estate BoardFacts & features
Interior
Bedrooms & bathrooms
- Bedrooms: 2
- Bathrooms: 2
Primary bedroom
- Level: Flat
- Dimensions: 7.88 x 3.3
Den
- Level: Flat
- Dimensions: 3.05 x 2.74
Dining room
- Level: Flat
- Dimensions: 3.04 x 2.74
Kitchen
- Level: Flat
- Dimensions: 3 x 2.44
Laundry
- Level: Flat
- Dimensions: 2.89 x 2.19
Living room
- Level: Flat
- Dimensions: 6.85 x 3.35
Other
- Level: Flat
- Dimensions: 2.82 x 2.13
Heating
- Heat Pump, Electric
Cooling
- Central Air
Appliances
- Laundry: Ensuite
Features
- Other
- Basement: Other
- Has fireplace: No
Interior area
- Living area range: 1000-1199 null
Video & virtual tour
Property
Parking
- Total spaces: 2
- Parking features: Underground, Tandem
- Has garage: Yes
Lot
- Features: Golf, Public Transit
Details
- Parcel number: 118210130
Construction
Type & style
- Home type: Apartment
- Property subtype: Apartment
Materials
- Brick
Community & HOA
HOA
- Amenities included: Guest Suites, Gym, Indoor Pool, Recreation Room, Sauna, Visitor Parking
- Services included: Heat Included, Water Included, Common Elements Included, Building Insurance Included, Parking Included, CAC Included
- HOA fee: C$906 monthly
- HOA name: MTCC
Location
- Region: Toronto
Financial & listing details
- Annual tax amount: C$2,518
- Date on market: 5/21/2026
Price history
Price history is unavailable.
Public tax history
Tax history is unavailable.
Climate risks
Neighborhood: Banbury
Nearby schools
GreatSchools rating
No schools nearby
We couldn't find any schools near this home.
- C$--1 bd1 ba699 sqft5 Concorde Pl, Toronto, ON M3C3M8Off Market
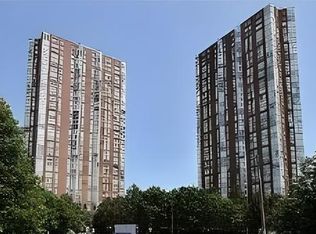
- C$645,9002 bd2 ba-- sqft5 Concorde Pl #3302, Toronto, ON M3C3M8For Sale

- C$399,0001 bd1 ba-- sqft5 Concorde Pl #1103, Toronto, ON M3C3M8For Sale

- C$--1 bd1 ba-- sqft5 Concorde Pl #2504, Toronto, ON M3C3M8Off Market

- C$624,9992 bd2 ba-- sqft5 Concorde Pl #2502, Toronto, ON M3C3M8For Sale
- C$--1 bd1 ba600 sqft5 Concorde Pl #1510, Toronto, ON M3C3M8Off Market
- C$630,0003 bd2 ba-- sqft7 Concorde Pl #2901, Toronto, ON M3C3N4For Sale
- C$--1 bd1 ba650 sqft7 Concorde Pl #0, Toronto, ON M3C3N4Off Market
Similar homes
- C$578,0002 bd2 ba-- sqft175 Bamburgh Cir Unit 1105, Toronto, ON M1W 3X8For Sale
 MLS ID #E13709000, NU STREAM REALTY (TORONTO) INC.. TRREB
 - C$479,9002 bd1 ba-- sqftTHE PALISADES, Toronto, ON M3C 3P3For Sale
 MLS ID #C13622386, HOMELIFE/CIMERMAN REAL ESTATE LIMITED. TRREB
 - C$529,9003 bd2 ba-- sqft10 Gateway Blvd Unit 616, Toronto, ON M3C 3A1For Sale
 MLS ID #C13090784, RE/MAX REALTRON REALTY INC.. TRREB
 - C$638,0003 bd2 ba-- sqftSkygarden One Condos, Toronto, ON M1W 3E6For Sale
 MLS ID #E13711222, CENTURY 21 ATRIA REALTY INC.. TRREB
 - C$699,9002 bd2 ba-- sqftChateau Royal, Toronto, ON M4S 2N5For SaleMLS ID #C13707742, HOMELIFE/ROMANO REALTY LTD.. TRREB
- C$589,9992 bd1 ba-- sqft85 E Liberty St #1802, Toronto, ON M6K 0A2For SaleMLS ID #C13703130, RE/MAX REALTY SERVICES INC.. TRREB
- C$469,0002 bd2 ba-- sqft275 Village Green Sq #525, Toronto, ON M1S 0L8For SaleMLS ID #E13704992, RE/MAX CROSSROADS REALTY INC.. TRREB
- C$549,0003 bd2 ba-- sqft125 Omni Dr #1136, Toronto, ON M1P 5A9For SaleMLS ID #E13248720, RE/MAX ROUGE RIVER REALTY LTD.. TRREB
- C$579,9002 bd2 ba-- sqft190 Manitoba St #209, Toronto, ON M8Y 3Y8For SaleMLS ID #W13709472, RE/MAX HALLMARK REALTY LTD.. TRREB
- C$595,0002 bd2 ba-- sqft935 Sheppard Ave W #603, Toronto, ON M3H 2T7For SaleMLS ID #C13612662, CENTURY 21 PEOPLE`S CHOICE REALTY INC.. TRREB
- C$563,0003 bd2 ba-- sqft68 Corporate Dr Unit 621, Toronto, ON M1H 3H3For SaleMLS ID #E13668996, RE/MAX HALLMARK REALTY LTD.. TRREB
- C$530,0002 bd2 ba-- sqft1470 Midland Ave #608, Toronto, ON M1P 4Z4For SaleMLS ID #E13424674, RE/MAX WEST REALTY INC.. TRREB
- C$595,0002 bd2 ba-- sqft30 Harrison Garden Blvd #1605, Toronto, ON M2N 2T3For SaleMLS ID #C12760540, RE/MAX REAL ESTATE CENTRE INC.. TRREB
- C$579,9003 bd2 ba-- sqft7 Lorraine Dr #706, Toronto, ON M2N 7H2For SaleMLS ID #C13625200, RE/MAX WEST REALTY INC.. TRREB
- C$538,8002 bd2 ba-- sqft2627 McCowan Rd #1107, Toronto, ON M1S 5T1For SaleMLS ID #E13469842, RE/MAX WEST REALTY INC.. TRREB
- C$600,0004 bd3 ba-- sqft8 Lee Centre Dr #Penthouse 103, Toronto, ON M1H 3H8For SaleMLS ID #E13667954, RE/MAX WEST REALTY INC.. TRREB
- C$600,0003 bd2 ba-- sqft68 Corporate Dr #326, Toronto, ON M1H 3H3For SaleMLS ID #E13487738, RE/MAX WEST REALTY INC.. TRREB
- C$599,9992 bd2 ba-- sqft1070 Sheppard Ave W #Penthouse 16, Toronto, ON M3J 0G8For SaleMLS ID #W13578696, RE/MAX METROPOLIS REALTY. TRREB
- C$505,0002 bd2 ba-- sqft6 Humberline Dr #202, Toronto, ON M9W 6X8For SaleMLS ID #W13710954, BABIAK TEAM REAL ESTATE BROKERAGE LTD.. TRREB
- C$499,0002 bd2 ba-- sqft1 Greystone Walk Dr #180, Toronto, ON M1K 5J3For SaleMLS ID #E13088624, Century 21 Granite Realty Group Inc.. TRREB
