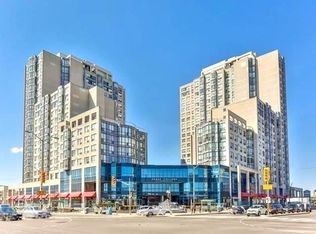
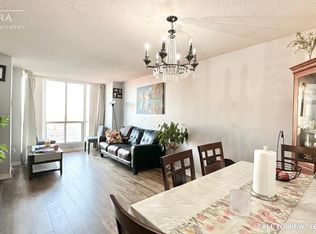
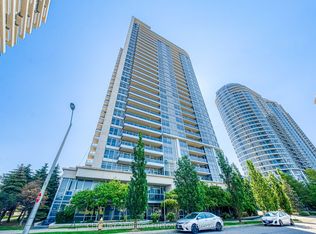
Absolutely stunning, newly renovated corner unit at 1470 Midland Avenue, Unit 608! This bright and spacious 2+1 bedroom condo features 2 full bathrooms and floor-to-ceiling windows in the living room that flood the space with natural light. Located in the highly desirable Namar Road area, this sun-filled unit offers both comfort and style. The building boasts 24-hour security, and the maintenance fee includes hydro, heat, water, and access to a full range of amenities: indoor pool, gym, sauna, hot tub, billiards room, library, private courtyard, visitor parking, and more ideal for enjoying the condo lifestyle. A mosque is just a 2-minute walk from the building. A must-see opportunity you won't want to miss! Situated in a vibrant and family-friendly community, this condo is in the heart of Scarborough, close to Midland Subway Station and with TTC access just steps away. Enjoy unmatched convenience with Shoppers Drug Mart, a large plaza, multiple grocery stores, banks, parks, and diverse restaurants right at your doorstep. Plus, it's just a 5-minute drive to Scarborough Town Centre for all your shopping and entertainment needs. Buyer can assume existing tenants or vacant possession can be given.
For sale
C$530,000
1470 Midland Ave #608, Toronto, ON M1P 4Z4
2beds
2baths
Apartment
Built in ----
-- sqft lot
$-- Zestimate®
C$--/sqft
C$847/mo HOA
What's special
- 92 days
- 4
- 0
Zillow last checked:
Listing updated:
Listed by:
RE/MAX WEST REALTY INC.
Source: TRREB,MLS®#: E13424674 Originating MLS®#: Toronto Regional Real Estate Board
Originating MLS®#: Toronto Regional Real Estate BoardFacts & features
Interior
Bedrooms & bathrooms
- Bedrooms: 2
- Bathrooms: 2
Primary bedroom
- Description: Primary Bedroom
- Level: Flat
- Area: 14.85 Square Meters
- Area source: Other
- Dimensions: 4.95 x 3.00
Bedroom 2
- Description: Bedroom 2
- Level: Flat
- Area: 9.79 Square Meters
- Area source: Other
- Dimensions: 2.72 x 3.60
Den
- Description: Solarium
- Level: Flat
- Area: 6.7 Square Meters
- Area source: Other
- Dimensions: 3.62 x 1.85
Dining room
- Description: Dining Room
- Level: Flat
- Area: 7 Square Meters
- Area source: Other
- Dimensions: 3.30 x 2.12
Kitchen
- Description: Kitchen
- Level: Flat
- Area: 10.16 Square Meters
- Area source: Other
- Dimensions: 4.20 x 2.42
Living room
- Description: Living Room
- Level: Flat
- Area: 17.73 Square Meters
- Area source: Other
- Dimensions: 5.54 x 3.20
Heating
- Forced Air, Gas
Cooling
- Central Air
Appliances
- Laundry: Ensuite
Features
- None
- Basement: None
- Has fireplace: No
Interior area
- Living area range: 1000-1199 null
Property
Parking
- Total spaces: 1
- Parking features: Underground
- Has attached garage: Yes
Lot
- Features: Library, Park, Place Of Worship, Public Transit, Rec./Commun.Centre, School
Details
- Parcel number: 120380082
Construction
Type & style
- Home type: Apartment
- Property subtype: Apartment
- Attached to another structure: Yes
Materials
- Brick, Concrete
Community & HOA
HOA
- Amenities included: Concierge, Gym, Indoor Pool, Sauna, Visitor Parking, Recreation Room
- Services included: CAC Included, Common Elements Included, Heat Included, Hydro Included, Building Insurance Included, Parking Included, Water Included
- HOA fee: C$847 monthly
- HOA name: MTCC
Location
- Region: Toronto
Financial & listing details
- Annual tax amount: C$1,651
- Date on market: 6/10/2026
Price history
Price history is unavailable.
Public tax history
Tax history is unavailable.
Climate risks
Neighborhood: Dorset Park
Nearby schools
GreatSchools rating
No schools nearby
We couldn't find any schools near this home.


Similar homes
- C$525,9753 bd2 ba-- sqft88 Corporate Dr #707, Toronto, ON M1H 3G6For Sale
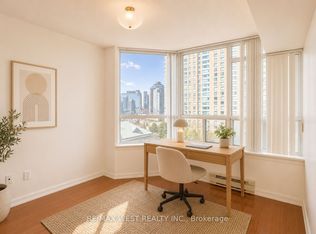 MLS ID #E13758882, RE/MAX WEST REALTY INC.. TRREB
 - C$535,0002 bd1 ba-- sqft2015 Sheppard Ave E #2006, Toronto, ON M2J 0B3For Sale
 MLS ID #C13765432, LANDPOWER REAL ESTATE LTD.. TRREB
 - C$558,0002 bd2 ba-- sqft83 Borough Dr #1105, Toronto, ON M1P 5E4For Sale
 MLS ID #E13713124, HOMELIFE NEW WORLD REALTY INC.. TRREB
 - C$490,0002 bd1 ba-- sqft181 Village Green Sq #116, Toronto, ON M1S 0K6For Sale
 MLS ID #E13723842, CENTURY 21 PERCY FULTON LTD.. TRREB
