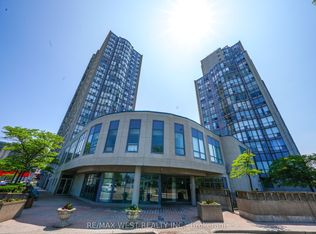
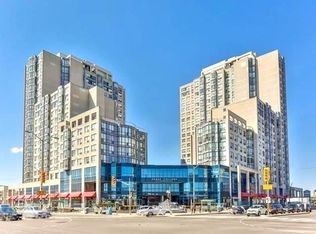
GORGEOUS 2-BEDROOM, 2-BATHROOM CONDO LIVING - YOUR URBAN OASIS! Welcome to your new home at 1470 Midland Ave, Scarborough. This stunning 2-bedroom, 2-bathroom condo offers 900 SQF of modern living space with an array of upgraded features for your comfort and convenience. KEY PROPERTY DETAILS: - Type: Condo - Bedrooms: 2 - Bathrooms: 2 - Size: 900 SQF - Parking: 1 spot available - Availability: Immediately - Utilities: All Utilities Included UNIT AMENITIES: - Property condition: Newly renovated: Recent updates across core areas, presenting a move-in-ready home. - Upgraded kitchen: Equipped with stainless steel appliances, Formica countertops and an upgraded backsplash, efficient layout for cooking and entertaining. - Dishwasher: For efficient cleanup and streamlined kitchen workflow. - Microwave: Included appliance for quick meal prep and reheating. - Laundry: Ensuite: In-unit washer and dryer providing private, convenient laundry access. - Laminate: Low-maintenance flooring chosen for everyday resilience and modern style. - 9 foot: Ceiling height that adds visual volume and improves light distribution. - Personal thermostat: Individual climate control enabling tailored heating and cooling. - Bathrooms: Featuring upgraded fixtures and finishes; en-suite access in the primary bedroom for added privacy. - Regular closets in all rooms: Practical storage solutions across both bedrooms and living zones. - Unfurnished: Blank slate ready for personalization with your own decor. - Open concept: Seamless flow between kitchen, dining, and living areas for flexible furniture placement. - Walk-out garage: Direct-access garage entry for easy loading, parking, and secure storage. - City view: Urban outlook with sightlines toward neighborhood streets and skyline. - Tons of natural light: Generous windows that brighten living spaces throughout the day. BUILDING AMENITIES: - BBQ area/terrace: Outdoor grilling and dining space for casual gatherings. - Parking garage: Secure, covered parking facility for residents and guests. - Sauna: Wellness feature for relaxation and recovery. - Security guard: On-site personnel enhancing safety and assistance. - Security system: Building-wide monitoring contributing to resident peace of mind. - Indoor pool: Year-round swimming facility for fitness and leisure. - Concierge: Front desk service for package handling and resident support. - Games room: Recreation space for social play and leisure activities. - Gym: Fitness center equipped for cardio and strength training. - Meeting room: Professional space for work sessions and small gatherings. - Party room: Event venue suitable for celebrations and private functions. - Rec room: Additional communal lounge for relaxation and activities. - Visitor parking: On-site guest parking for convenient hosting. NEIGHBORHOOD: Midland Avenue runs through the heart of Scarborough, connecting diverse residential pockets with vibrant commercial areas. The neighborhood offers easy access to schools, parks, and shopping along Eglinton Square and Scarborough Town Centre. With nearby TTC routes, GO Transit, and quick links to Highway 401, residents enjoy a blend of suburban comfort and seamless connectivity across Toronto. To book a private showing or for any inquiries, please text or call us. This luxurious newly renovated condo comes with all utilities included and 1 parking spot.
This property is not currently displayed as for sale or rent on Zillow. This may be different from what's on other websites or public sources.