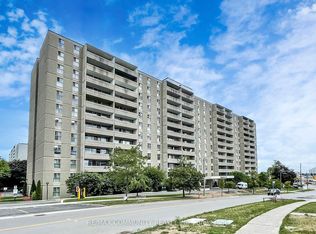
Overlooking the Scarborough Muslim Association mosque, this beautifully renovated 8th-floor condo is the opportunity first-time buyers and young professional couples have been waiting for. If you're ready to stop renting and start building equity without the stress of fluctuating utility bills, your condo fees cover heat, hydro, water, and air conditioning, and an owned underground parking space is included, so you can budget with complete confidence every single month and put your energy toward the things that actually matter. Whether you're commuting downtown, working hybrid, or just starting out together, this move-in ready one-bedroom gives you a stylish space that feels like home from the moment you walk in. The kitchen features new cabinetry, quartz countertops, and a new dishwasher; the bathroom has been fully redone with marble-look tile, a glass shower, and an LED vanity mirror; and new custom tile and laminate flooring run throughout. A brand-new in-suite washer and dryer means no coin laundry, no shared machines, no scheduling your week around it. Oversized floor-to-ceiling windows flood the space with natural light and frame sweeping city views from both the living room and bedroom. It's the kind of backdrop that makes working from home or unwinding after a long day genuinely enjoyable. As an 8th floor resident, the rooftop patio is right on your level for effortless outdoor access, and the building's indoor pool, hot tub, sauna, gym, games room, and 24-hour concierge mean your lifestyle needs are covered without ever leaving home. With TTC at your door and Kennedy Subway, GO Station, Scarborough Town Centre, and Highway 401 just minutes away.
For sale
C$409,900
2550 Lawrence Ave E #815, Toronto, ON M1P 4Z3
1beds
1baths
Apartment
Built in ----
-- sqft lot
$-- Zestimate®
C$--/sqft
C$546/mo HOA
What's special
- 53 days |
- 3 |
- 0 |
Zillow last checked:
Listing updated:
Listed by:
Coldwell Banker Electric Realty
Source: TRREB,MLS®#: E13417102 Originating MLS®#: Central Lakes Association of REALTORS
Originating MLS®#: Central Lakes Association of REALTORSFacts & features
Interior
Bedrooms & bathrooms
- Bedrooms: 1
- Bathrooms: 1
Primary bedroom
- Level: Main
- Dimensions: 3.04 x 4.8
Bathroom
- Level: Main
- Dimensions: 1.7 x 2.23
Dining room
- Level: Main
- Dimensions: 3.1 x 2.46
Foyer
- Level: Main
- Dimensions: 2.01 x 3.47
Kitchen
- Level: Main
- Dimensions: 2.31 x 2.6
Laundry
- Level: Main
- Dimensions: 1.7 x 1.14
Living room
- Level: Main
- Dimensions: 3.11 x 4.35
Heating
- Forced Air, Gas
Cooling
- Central Air
Appliances
- Laundry: In-Suite Laundry
Features
- Primary Bedroom - Main Floor
- Flooring: Carpet Free
- Basement: None
- Has fireplace: No
Interior area
- Living area range: 500-599 null
Video & virtual tour
Property
Parking
- Total spaces: 1
- Parking features: Underground, Garage Door Opener
- Has garage: Yes
Features
- Exterior features: Controlled Entry, Landscape Lighting, Landscaped, Lighting, Recreational Area, Privacy, Year Round Living
- Has view: Yes
- View description: City
Lot
- Features: Place Of Worship, Public Transit, Rec./Commun.Centre, School
Details
- Parcel number: 120390114
Construction
Type & style
- Home type: Apartment
- Property subtype: Apartment
Materials
- Concrete Poured
Community & HOA
Community
- Security: Carbon Monoxide Detector(s), Concierge/Security, Security Guard, Smoke Detector(s), Monitored
HOA
- Amenities included: Concierge, Exercise Room, Indoor Pool, Party Room/Meeting Room, Recreation Room, Rooftop Deck/Garden
- Services included: Heat Included, Water Included, Hydro Included, CAC Included, Common Elements Included, Building Insurance Included, Parking Included
- HOA fee: C$546 monthly
- HOA name: MTCC
Location
- Region: Toronto
Financial & listing details
- Annual tax amount: C$1,425
- Date on market: 6/8/2026
Coldwell Banker Electric Realty
Coldwell Banker Electric Realty
By pressing Contact Agent, you agree that the real estate professional identified above may call/text you about your search, which may involve use of automated means and pre-recorded/artificial voices. You don't need to consent as a condition of buying any property, goods, or services. Message/data rates may apply. You also agree to our Terms of Use. Zillow does not endorse any real estate professionals. We may share information about your recent and future site activity with your agent to help them understand what you're looking for in a home.
Price history
Price history is unavailable.
Public tax history
Tax history is unavailable.
Climate risks
Neighborhood: Dorset Park
Nearby schools
GreatSchools rating
No schools nearby
We couldn't find any schools near this home.
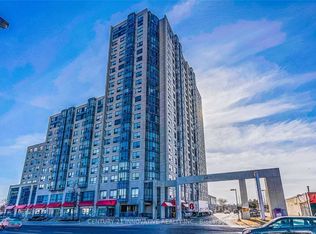
- C$500,0002 bd2 ba-- sqft2550 Lawrence Ave E #503, Toronto, ON M1P4Z3For Sale
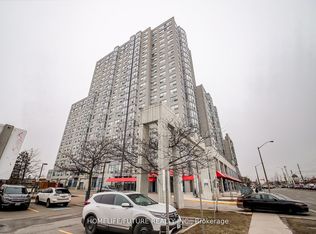
- C$529,0002 bd2 ba-- sqft2550 Lawrence Ave E UNIT 816, Toronto, ON M1P4Z3For Sale
- C$519,9002 bd2 ba-- sqft2550 Lawrence Ave E #402, Toronto, ON M1P4Z3For Sale

- C$2,8003 bd2 ba-- sqft1470 Midland Ave #1802, Toronto, ON M1P4Z4For Rent
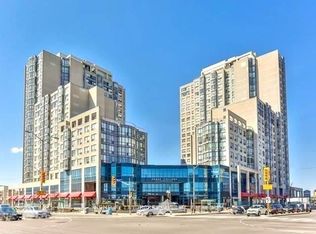
- C$530,0002 bd2 ba-- sqft1470 Midland Ave #608, Toronto, ON M1P4Z4For Sale
- C$449,0002 bd2 ba-- sqft1470 Midland Ave #1609, Toronto, ON M1P4Z4For Sale
- C$450,0002 bd2 ba-- sqft1470 Midland Ave UNIT 309, Toronto, ON M1P4Z4For Sale
- C$579,9002 bd2 ba-- sqft1470 Midland Ave #718, Toronto, ON M1P4Z4For Sale
Similar homes
- C$398,8882 bd1 ba-- sqft1350 York Mills Rd #1406, Toronto, ON M3A 2A1For Sale
 MLS ID #C13588210, KELLER WILLIAMS REFERRED URBAN REALTY. TRREB
 - C$449,0002 bd1 ba-- sqft2245 Eglinton Ave E Suite 1005, Toronto, ON M1K 2N3For Sale
 MLS ID #E13570612, CENTURY 21 LEADING EDGE REALTY INC.. TRREB
 - C$429,0002 bd1 ba-- sqft2 Glamorgan Ave N #213, Toronto, ON M1P 2M8For Sale
 MLS ID #E13089132, RE/MAX COMMUNITY REALTY INC.. TRREB
 - C$379,9002 bd1 ba-- sqft5 Vicora Linkway Unit 304, Toronto, ON M3C 1A6For Sale
 MLS ID #C13604774, CENTURY 21 LEADING EDGE REALTY INC.. TRREB
 - C$439,0001 bd1 ba-- sqft15 Northtown Way #328, Toronto, ON M2N 7A2For SaleMLS ID #C13607634, CENTURY 21 LEADING EDGE REALTY INC.. TRREB
- C$389,0001 bd1 ba-- sqft75 Dalhousie St #311, Toronto, ON M5B 2R9For SaleMLS ID #C13623968, RE/MAX HALLMARK REALTY LTD.. TRREB
- C$380,0001 bd1 ba-- sqft275 Yorkland Rd #1501, Toronto, ON M2J 0B4For SaleMLS ID #C13511528, RE/MAX CROSSROADS REALTY INC.. TRREB
- C$399,9001 bd1 ba-- sqftThe Consilium II, Toronto, ON M1H 3H3For SaleMLS ID #E12870126, CENTURY 21 GREEN REALTY INC.. TRREB
- C$360,0001 bd1 ba-- sqft2 Glamorgan Ave #1212, Toronto, ON M1P 2M8For SaleMLS ID #E13096126, CENTURY 21 PERCY FULTON LTD.. TRREB
- C$399,9991 bd1 ba-- sqft18 Kenaston Gdns #1601, Toronto, ON M2K 3C7For SaleMLS ID #C13508412, CENTURY 21 LEADING EDGE REALTY INC.. TRREB
- C$489,9002 bd2 ba-- sqftEllipse 2, Toronto, ON M1H 3J7For SaleMLS ID #E13418852, ROYAL LEPAGE REAL ESTATE SERVICES LTD.. TRREB
- C$559,8003 bd2 ba-- sqft1328 Birchmount Rd #802, Toronto, ON M1R 0B6For SaleMLS ID #E13474926, CENTURY 21 PERCY FULTON LTD.. TRREB
- C$388,0003 bd1 ba-- sqft200 Lotherton Ptwy #1208, Toronto, ON M6B 2G9For SaleMLS ID #W13592376, CENTURY 21 LEADING EDGE REALTY INC.. TRREB
- C$499,0002 bd2 ba-- sqft1 Greystone Walk Dr #180, Toronto, ON M1K 5J3For SaleMLS ID #E13088624, Century 21 Granite Realty Group Inc.. TRREB
- C$448,8881 bd1 ba-- sqft70 Orchid Place Dr #14, Toronto, ON M1B 0C4For SaleMLS ID #E13543594, CENTURY 21 LEADING EDGE REALTY INC.. TRREB
- C$559,0002 bd2 ba-- sqft10 Kenneth Ave #1805, Toronto, ON M2N 6K6For SaleMLS ID #C13621092, ROYAL LEPAGE TERREQUITY REALTY. TRREB
- C$409,9002 bd2 ba-- sqft10 Martha Eaton Way #1702, Toronto, ON M6M 5B3For SaleMLS ID #W13456782, Royal LePage Security Real Estate. TRREB
- C$429,9001 bd1 ba-- sqft9560 Markham Rd Unit 910, Markham, ON L6E 0N6For SaleMLS ID #N13598692, CENTURY 21 PERCY FULTON LTD.. TRREB
- C$549,0003 bd2 ba-- sqft125 Omni Dr #1136, Toronto, ON M1P 5A9For SaleMLS ID #E13248720, RE/MAX ROUGE RIVER REALTY LTD.. TRREB
- C$429,0002 bd1 ba-- sqftResidences of the World Trade Centre, Toronto, ON M5E 1R4For SaleMLS ID #C13499794, HARVEY KALLES REAL ESTATE LTD.. TRREB
