Welcome to this stunning 2-bedroom, 1-bathroom condo located in the desirable Ionview community. Conveniently situated close to schools, grocery stores, parks, and everyday amenities, this well-maintained unit offers a bright and spacious living environment perfect for families, couples, or professionals. Upon entering, you'll notice the gleaming laminate flooring throughout, creating a modern and cohesive feel. The open and sun-filled living area features large windows and a walkout to a west-facing balcony, where you can enjoy beautiful sunsets and fresh air. The primary bedroom comfortably accommodates a king-size bed and offers generous closet space. The second bedroom is also spacious and includes a full-size closet, making it ideal for a family member, guest room, or home office. Whether you're relaxing after a long day or entertaining guests, this inviting condo provides the perfect place to call home. Don't miss the opportunity to own this beautiful 2-bedroom condo in a convenient and vibrant neighbourhood.
For sale
C$449,000
2245 Eglinton Ave E Suite 1005, Toronto, ON M1K 2N3
2beds
1baths
Apartment
Built in ----
-- sqft lot
$-- Zestimate®
C$--/sqft
C$838/mo HOA
What's special
Gleaming laminate flooring throughoutLarge windowsInviting condo
- 39 days |
- 10 |
- 0 |
Zillow last checked:
Listing updated:
Listed by:
CENTURY 21 LEADING EDGE REALTY INC.
Source: TRREB,MLS®#: E13570612 Originating MLS®#: Toronto Regional Real Estate Board
Originating MLS®#: Toronto Regional Real Estate BoardFacts & features
Interior
Bedrooms & bathrooms
- Bedrooms: 2
- Bathrooms: 1
Primary bedroom
- Level: Flat
- Dimensions: 3.61 x 4.38
Bedroom
- Level: Flat
- Dimensions: 3.45 x 3.63
Dining room
- Level: Flat
- Dimensions: 2.12 x 3.16
Kitchen
- Level: Flat
- Dimensions: 2.12 x 3.36
Living room
- Level: Flat
- Dimensions: 3.7 x 6.23
Heating
- Water, Gas
Cooling
- None
Appliances
- Laundry: Ensuite
Features
- None
- Basement: None
- Has fireplace: No
Interior area
- Living area range: 1000-1199 null
Property
Parking
- Total spaces: 1
- Parking features: None
- Has garage: Yes
Features
- Exterior features: Open Balcony
Lot
- Features: Library, Public Transit, Rec./Commun.Centre, School
Details
- Parcel number: 120720085
Construction
Type & style
- Home type: Apartment
- Property subtype: Apartment
Materials
- Brick
Community & HOA
HOA
- Amenities included: Party Room/Meeting Room, Visitor Parking
- Services included: Hydro Included, Water Included, Common Elements Included, Parking Included
- HOA fee: C$838 monthly
- HOA name: MTCC
Location
- Region: Toronto
Financial & listing details
- Annual tax amount: C$1,152
- Date on market: 7/16/2026
Price history
Price history is unavailable.
Public tax history
Tax history is unavailable.
Climate risks
Neighborhood: Ionview
Nearby schools
GreatSchools rating
No schools nearby
We couldn't find any schools near this home.
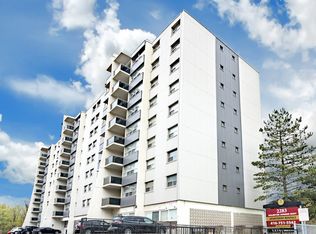
- C$--2 bd1 ba830 sqft2283 Eglinton Ave E, Toronto, ON M1K2N4Off Market
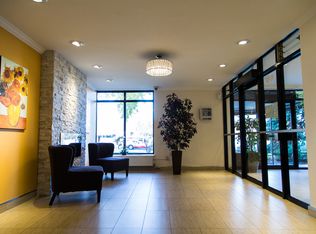
- C$--2 bd1 ba820 sqft2239 Eglinton Ave E #2B-1BA-820SQFT, Toronto, ON M1K2N1Off Market
- C$--1 bd1 ba710 sqft2239 Eglinton Ave E #1B-1BA-710SQFT, Toronto, ON M1K2N1Off Market
- C$--2 bd1 ba820 sqft2239 Eglinton Ave E #747056, Toronto, ON M1K2N1Off Market
- C$--1 bd1 ba710 sqft2239 Eglinton Ave E #747055, Toronto, ON M1K2N1Off Market
- C$1,7001 bd1 ba710 sqft2239 Eglinton Ave E #408, Toronto, ON M1K2N1For Rent
- C$2,2792 bd1 ba1k sqft2293 Eglinton Ave E #616, Toronto, ON M1K2N5For Rent
- C$--1 bd1 ba675 sqft2293 Eglinton Ave E #1-BEDROOM, Toronto, ON M1K2N5Off Market
Similar homes
- C$439,9003 bd1 ba-- sqft1703 McCowan Rd #115, Toronto, ON M1S 4L1For Sale
 MLS ID #E13579188, CENTURY 21 INNOVATIVE PINNACLE REAL ESTATE GROUP. TRREB
 - C$479,9002 bd1 ba-- sqftTHE PALISADES, Toronto, ON M3C 3P3For Sale
 MLS ID #C13622386, HOMELIFE/CIMERMAN REAL ESTATE LIMITED. TRREB
 - C$472,0002 bd2 ba-- sqft38 Lee Centre Dr #3503, Toronto, ON M1H 3J7For Sale
 MLS ID #E13639790, ROYAL LEPAGE REAL ESTATE SERVICES LTD.. TRREB
 - C$429,0002 bd1 ba-- sqft2 Glamorgan Ave N #213, Toronto, ON M1P 2M8For Sale
 MLS ID #E13089132, RE/MAX COMMUNITY REALTY INC.. TRREB
 - C$418,9992 bd1 ba-- sqft60 Pavane Linkway #602, Toronto, ON M3C 1A2For SaleMLS ID #C13596600, ROYAL LEPAGE URBAN REALTY. TRREB
- C$399,0002 bd1 ba-- sqft275 Bamburgh Cir #310, Toronto, ON M1W 3X4For SaleMLS ID #E13707598, CENTURY 21 LEADING EDGE REALTY INC.. TRREB
- C$415,0002 bd1 ba-- sqft1470 Midland Ave #1506, Toronto, ON M1P 4Z4For SaleMLS ID #E13220744, HOMELIFE/FUTURE REALTY INC.. TRREB
- C$499,0002 bd2 ba-- sqft1 Greystone Walk Dr #180, Toronto, ON M1K 5J3For SaleMLS ID #E13088624, Century 21 Granite Realty Group Inc.. TRREB
- C$435,0002 bd1 ba-- sqft1 Massey Sq #1703, Toronto, ON M4C 5L4For SaleMLS ID #E13068446, ROYAL LEPAGE TERREQUITY REALTY. TRREB
- C$398,8882 bd1 ba-- sqft1350 York Mills Rd #1406, Toronto, ON M3A 2A1For SaleMLS ID #C13686242, KELLER WILLIAMS REFERRED URBAN REALTY. TRREB
- C$449,0002 bd1 ba-- sqft6 Rosebank Dr #Lph, Toronto, ON M1B 0A1For SaleMLS ID #E12948876, CENTURY 21 GREEN REALTY INC.. TRREB
- C$499,0002 bd2 ba-- sqft50 Brian Harrison Way #407, Toronto, ON M1P 5J4For SaleMLS ID #E13568638, CENTURY 21 ATRIA REALTY INC.. TRREB
- C$379,9002 bd1 ba-- sqft5 Vicora Linkway Unit 304, Toronto, ON M3C 1A6For SaleMLS ID #C13604774, CENTURY 21 LEADING EDGE REALTY INC.. TRREB
- C$409,9001 bd1 ba-- sqft2550 Lawrence Ave E #815, Toronto, ON M1P 4Z3For SaleMLS ID #E13417102, Coldwell Banker Electric Realty. TRREB
- C$459,0002 bd1 ba-- sqft15 Maitland Pl #204, Toronto, ON M4Y 2X3For SaleMLS ID #C13423918, RE/MAX CONDOS PLUS CORPORATION. TRREB
- C$528,0002 bd2 ba-- sqftWinsor I, Toronto, ON M1S 5L6For SaleMLS ID #E13667402, T-ONE GROUP REALTY INC.,. TRREB
- C$350,0002 bd1 ba-- sqft100 Dundalk Dr #1006, Toronto, ON M1P 4V2For SaleMLS ID #E13599232, COLDWELL BANKER THE REAL ESTATE CENTRE. TRREB
- C$525,0002 bd3 ba-- sqft5039 Finch Ave E #Townhouse 02, Toronto, ON M1S 5L6For SaleMLS ID #E13661658, LANDPOWER REAL ESTATE LTD.. TRREB
- C$459,9001 bd1 ba-- sqftBroadway 2, Toronto, ON M2N 7C6For SaleMLS ID #C13143538, RE/MAX REALTRON REALTY INC.. TRREB
- C$529,9003 bd2 ba-- sqft330 McCowan Rd #311, Toronto, ON M1J 3N3For SaleMLS ID #E13137846, RE/MAX REALTY SPECIALISTS INC.. TRREB
