Rarely Offered Penthouse With Unobstructed Northwest Views! Welcome To This Beautifully Maintained 2-Bedroom, 2-Bathroom Penthouse Featuring A Rare 9-Ft Ceiling And Unobstructed Northwest Exposure. Enjoy Beautiful Open Views And An Abundance Of Natural Light Throughout The Day. The Functional Open-Concept Layout Offers A Comfortable Living And Dining Area, With A Well-Appointed Kitchen And Generously Sized Bedrooms. The Primary Bedroom Features A Walk-In Closet And Private 4-Pc Ensuite, While The Second Bedroom Offers Excellent Flexibility For Family, Guests Or A Home Office. Enjoy Outstanding Building Amenities Including 24-Hr Concierge, Indoor Swimming Pool, Fully Equipped Fitness Centre And Tennis Court. Ideally Located Just Steps To Woodside Square, Restaurants, Supermarkets, Schools, Parks And TTC, With Easy Access To Major Highways. A Truly Rare Penthouse Offering With Unobstructed Northwest Views, Coveted 9-Ft Ceilings And An Unbeatable Location. Don't Miss This Exceptional Opportunity!
For sale
C$528,000
5039 Finch Ave E #Penthouse 11, Toronto, ON M1S 5L6
2beds
2baths
Apartment
Built in ----
-- sqft lot
$-- Zestimate®
C$--/sqft
C$761/mo HOA
What's special
Unobstructed northwest exposureBeautiful open viewsFunctional open-concept layoutWell-appointed kitchenGenerously sized bedrooms
- 15 hours |
- 3 |
- 0 |
Zillow last checked:
Listing updated:
Listed by:
T-ONE GROUP REALTY INC.,
Source: TRREB,MLS®#: E13667402 Originating MLS®#: Toronto Regional Real Estate Board
Originating MLS®#: Toronto Regional Real Estate BoardFacts & features
Interior
Bedrooms & bathrooms
- Bedrooms: 2
- Bathrooms: 2
Primary bedroom
- Level: Main
- Dimensions: 4.05 x 3.26
Bedroom 2
- Level: Main
- Dimensions: 3.51 x 3.51
Dining room
- Level: Main
- Dimensions: 2.46 x 2.41
Kitchen
- Level: Main
- Dimensions: 2.4 x 2.07
Living room
- Level: Main
- Dimensions: 3.72 x 3.16
Heating
- Forced Air, Gas
Cooling
- Central Air
Appliances
- Laundry: Ensuite
Features
- Other
- Basement: None
- Has fireplace: No
Interior area
- Living area range: 900-999 null
Video & virtual tour
Property
Parking
- Total spaces: 1
- Parking features: Garage
- Has garage: Yes
Details
- Parcel number: 122830232
Construction
Type & style
- Home type: Apartment
- Property subtype: Apartment
Materials
- Concrete
Community & HOA
HOA
- Services included: Cable TV Included
- HOA fee: C$761 monthly
- HOA name: MTCC
Location
- Region: Toronto
Financial & listing details
- Annual tax amount: C$2,424
- Date on market: 8/12/2026
Price history
Price history is unavailable.
Public tax history
Tax history is unavailable.
Climate risks
Neighborhood: Agincourt North
Nearby schools
GreatSchools rating
No schools nearby
We couldn't find any schools near this home.
- C$2,1001 bd1 ba-- sqft5039 Finch Ave E #107, Toronto, ON M1S5L6For Rent

- C$525,0002 bd3 ba-- sqft5039 Finch Ave E #TOWNHOUSE 02, Toronto, ON M1S5L6For Sale
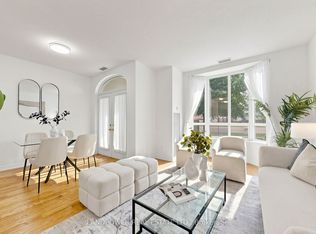
- C$519,0002 bd2 ba-- sqft5039 Finch Ave E #709, Toronto, ON M1S5L6For Sale
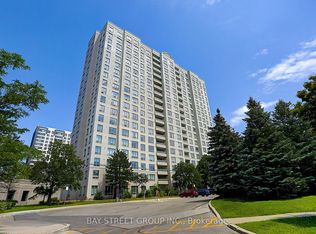
- C$2,8002 bd2 ba-- sqft5039 Finch Ave E UNIT 1203, Toronto, ON M1S5L6For Rent
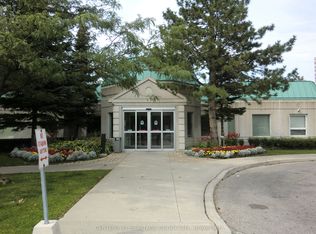
- C$538,8002 bd2 ba-- sqft2627 McCowan Rd #1107, Toronto, ON M1S5T1For Sale
- C$538,9002 bd2 ba-- sqft2627 McCowan Rd #1007, Toronto, ON M1S5T1For Sale
- C$480,0002 bd1 ba-- sqft2627 McCowan Rd NW #1206, Toronto, ON M1S5T1For Sale
- C$570,0003 bd2 ba-- sqft2627 McCowan Rd #1616, Toronto, ON M1S5T1For Sale
Similar homes
- C$525,0002 bd3 ba-- sqft5039 Finch Ave E #Townhouse 02, Toronto, ON M1S 5L6For SaleMLS ID #E13661658, LANDPOWER REAL ESTATE LTD.. TRREB
- C$518,8003 bd2 ba-- sqft30 Thunder Grv #1705, Toronto, ON M1V 4A3For Sale
 MLS ID #E13660314, HOME STANDARDS BRICKSTONE REALTY. TRREB
 - C$529,0003 bd2 ba-- sqft5225 Finch Ave E #239, Toronto, ON M1S 5W8For Sale
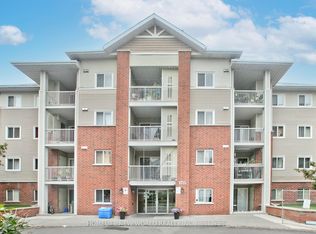 MLS ID #E13661800, HOMELIFE NEW WORLD REALTY INC.. TRREB
 - C$499,9002 bd2 ba-- sqft2628 McCowan Rd Unit 708, Toronto, ON M1S 5J8For Sale
 MLS ID #E13624170, CENTURY 21 KING`S QUAY REAL ESTATE INC.. TRREB
 - C$525,0002 bd2 ba-- sqftChartwell Place, Toronto, ON M1S 5J9For SaleMLS ID #E13581812, ROYAL LEPAGE TERREQUITY REALTY. TRREB
- C$499,0002 bd2 ba-- sqft5001 Finch Ave E #1206, Toronto, ON M1S 5J9For SaleMLS ID #E13601800, RE/MAX EXCEL REALTY LTD.. TRREB
- C$570,0003 bd2 ba-- sqftThe Winsor Phrase II, Toronto, ON M1S 5T1For SaleMLS ID #E13639458, HOMELIFE/BAYVIEW REALTY INC.. TRREB
- C$538,9002 bd2 ba-- sqft2627 McCowan Rd #1007, Toronto, ON M1S 5T1For SaleMLS ID #E13508418, MASTER`S TRUST REALTY INC.. TRREB
- C$538,8002 bd2 ba-- sqft2627 McCowan Rd #1107, Toronto, ON M1S 5T1For SaleMLS ID #E13469842, RE/MAX WEST REALTY INC.. TRREB
- C$415,0003 bd2 ba-- sqft30 Thunder Grv #1010, Toronto, ON M1V 4A3For SaleMLS ID #E13651814, TRUSTWELL REALTY INC.. TRREB
- C$480,0002 bd1 ba-- sqftTSCC 1423, Toronto, ON M1S 5T1For SaleMLS ID #E13600804, HOMELIFE LANDMARK REALTY INC.. TRREB
- C$519,9993 bd1 ba-- sqft235 McLevin Ave #11, Toronto, ON M1B 5K1For SaleMLS ID #E13666940, SUTTON GROUP REALTY SYSTEMS INC.. TRREB
- C$459,9003 bd2 ba-- sqft30 Thunder Grv #305, Toronto, ON M1V 4A3For SaleMLS ID #E13604022, HARVEST REALTY LTD.. TRREB
- C$599,9993 bd2 ba-- sqft20 Brimwood Blvd #57, Toronto, ON M1V 1B7For SaleMLS ID #E13669000, BLOORVIEW REALTY INC.. TRREB
- C$548,8883 bd2 ba-- sqft150 Alton Towers Cir #1503, Toronto, ON M1V 4X7For SaleMLS ID #E13633150, RE/MAX REALTRON REALTY INC.. TRREB
- C$499,0003 bd2 ba-- sqft4725 Sheppard Ave E #904, Toronto, ON M1S 5B2For SaleMLS ID #E13553040, HOMELIFE NEW WORLD REALTY INC.. TRREB
- C$520,0003 bd2 ba-- sqft80 Alton Towers Cir #106, Toronto, ON M1V 5E8For SaleMLS ID #E13442442, HOMELIFE LANDMARK REALTY INC.. TRREB
- C$498,0003 bd2 ba-- sqft4727 Sheppard Ave E #1208, Toronto, ON M1S 5B3For SaleMLS ID #E13539082, ANJIA REALTY. TRREB
- C$685,0004 bd3 ba-- sqft135 Placentia Blvd, Toronto, ON M1S 4G8For SaleMLS ID #E13660490, ACCSELL REALTY INC.. TRREB
- C$538,0003 bd2 ba-- sqft330 Alton Towers Cir #1112, Toronto, ON M1V 5H3For SaleMLS ID #E13475916, FIRST CLASS REALTY INC.. TRREB
