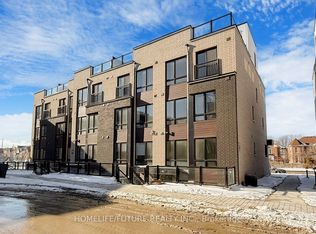
"LOVE WHERE YOU LIVE" Welcome to this stunning 2024-built, Ground level condo townhouse in the family-friendly & highly sought-after Malvern community in Toronto. Fully renovated & refreshed by the builder in August 2026, this bright, spacious, East West facing sun-filled & beautifully maintained home offers approx 919 sq. ft. of stylish, carpet-free living with 3 generously sized bedrooms, A rare find. Step inside to a fresh, modern interior featuring a chef-inspired eat-in kitchen with sleek quartz countertops, updated cabinetry & hardware, stylish backsplash and BRAND-NEW stainless steel appliances. Walk out directly from the Living Room to your private, fully fenced patio, your own outdoor retreat, perfect for morning coffee, summer BBQs, entertaining or simply unwinding. Freshly painted throughout with convenient ensuite laundry, this home is truly TURNKEY & MOVE-IN READY. Walking distance to Malvern Town Centre and enjoy easy access to Scarborough Town Centre, schools, parks, playgrounds, recreation & community centers, fitness facilities, hospitals and healthcare services. Excellent TTC & GO Transit options plus quick access to Hwy 401 making commuting across the GTA a breeze. Minutes to Centennial College & University of Toronto Scarborough Campus. Perfect for first-time buyers, young families or savvy investors looking for a modern, low-maintenance home in a well connected Toronto community. 2024 BUILT, BUILDER-RENOVATED IN 2026, 3 BEDROOMS, PRIVATE FENCED PATIO, BRAND-NEW APPLIANCES, PRIME LOCATION, LIFESTYLE & CONVENIENCE-IT'S ALL HERE. Simply move in, unpack & LOVE WHERE YOU LIVE!
For sale
C$519,999
235 McLevin Ave #11, Toronto, ON M1B 5K1
3beds
1baths
Townhouse
Built in ----
-- sqft lot
$-- Zestimate®
C$--/sqft
C$280/mo HOA
What's special
Chef-inspired eat-in kitchenSleek quartz countertopsUpdated cabinetry and hardwareStylish backsplashBrand-new stainless steel appliancesPrivate fully fenced patioFreshly painted throughout
- 17 hours |
- 12 |
- 0 |
Zillow last checked:
Listing updated:
Listed by:
SUTTON GROUP REALTY SYSTEMS INC.
Source: TRREB,MLS®#: E13666940 Originating MLS®#: Toronto Regional Real Estate Board
Originating MLS®#: Toronto Regional Real Estate BoardFacts & features
Interior
Bedrooms & bathrooms
- Bedrooms: 3
- Bathrooms: 1
Primary bedroom
- Level: Flat
- Dimensions: 3.69 x 2.49
Bedroom 2
- Level: Flat
- Dimensions: 2.79 x 2.19
Bedroom 3
- Level: Flat
- Dimensions: 3.29 x 2.49
Dining room
- Level: Flat
- Dimensions: 1.59 x 3.89
Kitchen
- Level: Flat
- Dimensions: 3.39 x 2.19
Laundry
- Level: Flat
- Dimensions: 2.19 x 1.49
Living room
- Level: Flat
- Dimensions: 4.49 x 3.89
Heating
- Forced Air, Gas
Cooling
- Central Air
Appliances
- Laundry: Ensuite
Features
- Primary Bedroom - Main Floor
- Flooring: Carpet Free
- Basement: None
- Has fireplace: No
Interior area
- Living area range: 900-999 null
Video & virtual tour
Property
Parking
- Total spaces: 1
- Parking features: Garage
- Has garage: Yes
Features
- Exterior features: Terrace Balcony
- Has view: Yes
- View description: Clear
Lot
- Features: Clear View, Hospital, Park, Place Of Worship, Public Transit, School
Details
- Parcel number: 770890003
Construction
Type & style
- Home type: Townhouse
- Property subtype: Townhouse
Materials
- Brick
Community & HOA
HOA
- Services included: Common Elements Included, Building Insurance Included
- HOA fee: C$280 monthly
- HOA name: TSCP/
Location
- Region: Toronto
Financial & listing details
- Annual tax amount: C$2,777
- Date on market: 8/12/2026
Price history
Price history is unavailable.
Public tax history
Tax history is unavailable.
Climate risks
Neighborhood: Malvern
Nearby schools
GreatSchools rating
No schools nearby
We couldn't find any schools near this home.
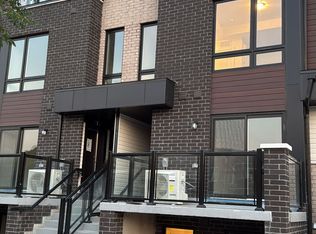
- C$599,0002 bd2 ba-- sqft235 McLevin Ave #21, Toronto, ON M1B5K1For Sale
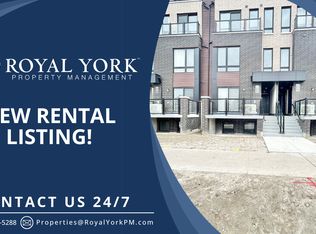
- C$2,3003 bd1 ba-- sqft245 McLevin Ave #13, Toronto, ON M1B5K1For Rent
- C$--2 bd2 ba1.3k sqft235 McLevin Ave #17, Toronto, ON M1B5K1Off Market
- C$549,0002 bd1 ba-- sqft245 McLevin Ave #2, Toronto, ON M1B5K1For Sale

- C$--3 bd1 ba1.5k sqft50 Applemore Rd, Toronto, ON M1B1R6Off Market
- C$--3 bd1 ba1.5k sqft50 Applemore Rd #2, Toronto, ON M1B1R6Off Market
- C$899,0005 bd5 ba-- sqft44 Greenhedges Ct, Toronto, ON M1B1T2For Sale
- C$2,2803 bd2 ba-- sqft44 Applemore Rd W, Toronto, ON M1B1R6For Rent
Similar homes
- C$549,0002 bd1 ba-- sqft245 Mclevin Ave, Toronto, ON M1B 5K1For SaleMLS ID #E13216648, RE/MAX IMPACT REALTY. TRREB
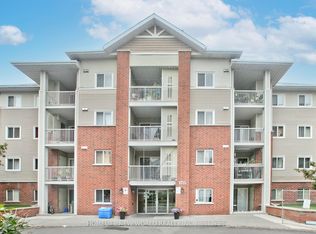
- C$529,0003 bd2 ba-- sqft5225 Finch Ave E #239, Toronto, ON M1S 5W8For Sale
 MLS ID #E13661800, HOMELIFE NEW WORLD REALTY INC.. TRREB
 - C$499,9003 bd2 ba-- sqft117 Burrows Hall Blvd #11, Toronto, ON M1B 1Z7For Sale
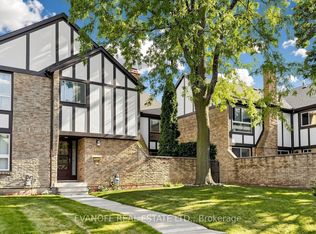 MLS ID #E13633060, EVANOFF REAL ESTATE LTD.. TRREB
 - C$599,0002 bd2 ba-- sqft235 McLevin Ave #21, Toronto, ON M1B 5K1For SaleMLS ID #E13471328, HOMELIFE/FUTURE REALTY INC.. TRREB
- C$520,0002 bd2 ba-- sqft430 McLevin Ave Unit 915, Toronto, ON M1B 5P1For SaleMLS ID #E13648852, LUCKY HOMES REALTY. TRREB
- C$499,9003 bd2 ba-- sqft1795 Markham Rd #106, Toronto, ON M1B 2Z7For SaleMLS ID #E13217890, RE/MAX REALTRON REALTY INC.. TRREB
- C$549,9002 bd2 ba-- sqft165 Tapscott Rd, Toronto, ON M1B 2L2For SaleMLS ID #E13630674, RE/MAX COMMUNITY REALTY INC.. TRREB
- C$499,0003 bd3 ba-- sqft1775 Markham Rd #207, Toronto, ON M1B 2Z7For SaleMLS ID #E12813160, RE/MAX METROPOLIS REALTY. TRREB
- C$535,0002 bd2 ba-- sqft60 Orchid Place Dr #19, Toronto, ON M1B 0C4For SaleMLS ID #E13588376, RIGHT AT HOME REALTY INC.. TRREB
- C$489,9202 bd1 ba-- sqft155 Tapscott Rd #22, Toronto, ON M1B 3C4For SaleMLS ID #E13614748, ROYAL LEPAGE IGNITE REALTY. TRREB
- C$599,9005 bd3 ba-- sqft19 Rosebank Dr #106, Toronto, ON M1B 5Z2For SaleMLS ID #E13643916, HOMELIFE/CHAMPIONS REALTY INC.. TRREB
- C$539,0002 bd1 ba-- sqft200 McLevin Ave #90, Toronto, ON M1B 6C7For SaleMLS ID #E13609464, ROYAL LEPAGE IGNITE REALTY. TRREB
- C$439,9002 bd2 ba-- sqft400 McLevin Ave #603, Toronto, ON M1B 5J4For SaleMLS ID #E13665032, ROBIN HOOD REALTY LIMITED. TRREB
- C$499,9992 bd2 ba-- sqft40 Orchid Place Dr #26, Toronto, ON M1B 0C4For SaleMLS ID #E13490088, HOMELIFE SILVERCITY REALTY INC.. TRREB
- C$600,0004 bd3 ba-- sqft8 Lee Centre Dr #Penthouse 103, Toronto, ON M1H 3H8For SaleMLS ID #E13667954, RE/MAX WEST REALTY INC.. TRREB
- C$499,9003 bd1 ba-- sqft1363 NEILSON RD, Toronto, ON M1B 0C6For SaleMLS ID #E13452874, ROYAL LEPAGE VISION REALTY. TRREB
- C$440,0002 bd1 ba-- sqft38 Lee Centre Dr #712, Toronto, ON M1H 3J7For SaleMLS ID #E13659628, HOMELIFE/MIRACLE REALTY LTD. TRREB
- C$580,0002 bd2 ba-- sqft90 Orchid Place Dr #307, Toronto, ON M1B 0C4For SaleMLS ID #E13223382, JDL REALTY INC.. TRREB
- C$440,0002 bd2 ba-- sqftMayfair on the Green, Toronto, ON M1B 5J4For SaleMLS ID #E13653134, ROYAL LEPAGE TERREQUITY REALTY. TRREB
- C$580,0002 bd2 ba-- sqft80 Orchid Place Dr #317, Toronto, ON M1B 0C4For SaleMLS ID #E13059068, RE/MAX GOLD REALTY INC.. TRREB
