Welcome to this beautifully updated home offering the perfect blend of modern upgrades, functional living space, and an unbeatable family-friendly location. Thoughtfully renovated throughout, this home offers a bright and inviting atmosphere with a functional layout, making it ideal for both everyday living and entertaining. Ideally situated in a highly desirable Scarborough neighbourhood, this home is just minutes from Hwy 401 and close to the UTSC, Centennial College, Centenary Hospital, parks, public transit, shopping, schools, and a wide range of everyday amenities. The Toronto Zoo is only a short drive away, while the future LRT terminal is just a 5-minute walk from your doorstep, offering exceptional convenience and excellent connectivity.
For sale
C$535,000
60 Orchid Place Dr #19, Toronto, ON M1B 0C4
2beds
2baths
Townhouse
Built in ----
-- sqft lot
$-- Zestimate®
C$--/sqft
C$437/mo HOA
What's special
Bright and inviting atmosphereFunctional layoutModern upgrades
- 23 days |
- 38 |
- 2 |
Zillow last checked:
Listing updated:
Listed by:
RIGHT AT HOME REALTY INC.
Source: TRREB,MLS®#: E13588376 Originating MLS®#: Toronto Regional Real Estate Board
Originating MLS®#: Toronto Regional Real Estate BoardFacts & features
Interior
Bedrooms & bathrooms
- Bedrooms: 2
- Bathrooms: 2
Primary bedroom
- Level: Main
- Dimensions: 2.69 x 3.18
Bedroom 2
- Level: Main
- Dimensions: 2.72 x 3.12
Other
- Level: Main
Kitchen
- Level: Main
- Dimensions: 1.22 x 4.59
Living room
- Level: Main
- Dimensions: 3.18 x 4.59
Heating
- Forced Air, Gas
Cooling
- Central Air
Appliances
- Laundry: In-Suite Laundry
Features
- Other
- Basement: None
- Has fireplace: No
Interior area
- Living area range: 700-799 null
Video & virtual tour
Property
Parking
- Total spaces: 1
- Parking features: Garage
- Has garage: Yes
Details
- Parcel number: 768270015
Construction
Type & style
- Home type: Townhouse
- Property subtype: Townhouse
Materials
- Brick
Community & HOA
HOA
- Services included: Heat Included
- HOA fee: C$437 monthly
- HOA name: TSCC
Location
- Region: Toronto
Financial & listing details
- Annual tax amount: C$2,493
- Date on market: 7/21/2026
Price history
Price history is unavailable.
Public tax history
Tax history is unavailable.
Climate risks
Neighborhood: Malvern
Nearby schools
GreatSchools rating
No schools nearby
We couldn't find any schools near this home.
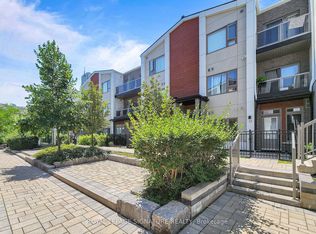
- C$438,8001 bd1 ba-- sqft60 Orchid Place Dr #11, Toronto, ON M1B0C4For Sale
- C$--1 bd1 ba600 sqft70 Orchid Place Dr, Toronto, ON M1B0C4Off Market
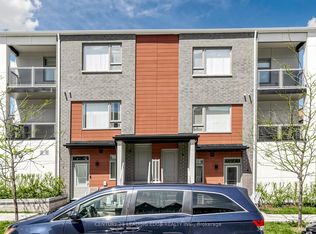
- C$448,8881 bd1 ba-- sqft70 Orchid Place Dr #14, Toronto, ON M1B0C4For Sale
- C$1,0001 bd1 ba-- sqft50 Orchid Place Dr ROOM 1, Toronto, ON M1B0C4For Rent

- C$1,2001 bd1 ba-- sqft50 Orchid Place Dr #E18, Toronto, ON M1B0C4For Rent
- C$459,0001 bd1 ba-- sqft50 Orchid Place Dr #4, Toronto, ON M1B0C4For Sale
- C$--3 bd3 ba1.8k sqft40 Orchid Place Dr #3, Toronto, ON M1B0C4Off Market
- C$499,9992 bd2 ba-- sqft40 Orchid Place Dr #26, Toronto, ON M1B0C4For Sale
Similar homes
- C$600,0002 bd2 ba-- sqft90 Orchid Place Dr #304, Toronto, ON M1B 0C4For Sale
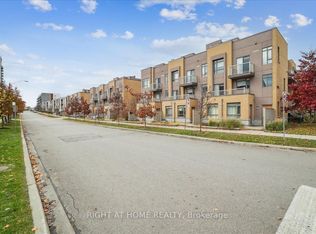 MLS ID #E13413042, RIGHT AT HOME REALTY INC.. TRREB
 - C$489,9003 bd2 ba-- sqft100 Prudential Dr #1608, Toronto, ON M1P 4V4For Sale
 MLS ID #E13655984, RIGHT AT HOME REALTY INC.. TRREB
 - C$549,0002 bd2 ba-- sqft18 Mondeo Dr #626, Toronto, ON M1P 5C8For Sale
 MLS ID #E13632290, RIGHT AT HOME REALTY INC.. TRREB
 - C$489,0003 bd1 ba-- sqft3650 Kingston Rd #Penthouse 11, Toronto, ON M1M 3X9For Sale
 MLS ID #E13649988, RIGHT AT HOME REALTY INC.. TRREB
 - C$539,0002 bd2 ba-- sqft18 Valley Woods Rd #813, Toronto, ON M3A 0A1For SaleMLS ID #C13612776, RIGHT AT HOME REALTY INC.. TRREB
- C$414,9002 bd1 ba-- sqft200 McLevin Ave #40, Toronto, ON M1B 6C6For SaleMLS ID #E13424116, RIGHT AT HOME REALTY INC.. TRREB
- C$399,0003 bd2 ba-- sqft3650 Kingston Rd #Penthouse 01, Toronto, ON M1M 3X9For SaleMLS ID #E13657730, RIGHT AT HOME REALTY INC.. TRREB
- C$565,0002 bd1 ba-- sqft70 Forest Manor Rd #217, Toronto, ON M2J 0A9For SaleMLS ID #C13585698, RIGHT AT HOME REALTY INC.. TRREB
- C$549,0002 bd2 ba-- sqft90 Dale Ave #706, Toronto, ON M1J 3N4For SaleMLS ID #E12954226, RIGHT AT HOME REALTY INC.. TRREB
- C$549,9003 bd2 ba-- sqft330 McCowan Rd #1114, Toronto, ON M1J 3N3For SaleMLS ID #E12670262, RIGHT AT HOME REALTY INC.. TRREB
- C$519,9002 bd1 ba-- sqft62 Forest Manor Rd #1808, Toronto, ON M2J 0B6For SaleMLS ID #C13549052, RIGHT AT HOME REALTY INC.. TRREB
- C$410,0002 bd1 ba-- sqft38 Lee Centre Dr Unit 2308, Toronto, ON M1H 3J7For SaleMLS ID #E13621816, RIGHT AT HOME REALTY INC.. TRREB
- C$699,0003 bd3 ba-- sqft48 Curran Hall Cres, Toronto, ON M1G 0A2For SaleMLS ID #E13603822, RIGHT AT HOME REALTY INC.. TRREB
- C$425,0004 bd2 ba-- sqftThe Hyland, Toronto, ON M1E 4V6For SaleMLS ID #E13435484, RIGHT AT HOME REALTY INC.. TRREB
- C$699,9993 bd2 ba-- sqft32 Ellendale Dr, Toronto, ON M1P 1N2For SaleMLS ID #E13655990, RIGHT AT HOME REALTY INC.. TRREB
- C$565,0002 bd2 ba-- sqft797 Don Mills Rd #1104, Toronto, ON M3C 1V1For SaleMLS ID #C13604466, RIGHT AT HOME REALTY INC.. TRREB
- C$469,0001 bd1 ba-- sqft7 Concorde Pl #2212, Toronto, ON M3C 3N4For SaleMLS ID #C13660442, RIGHT AT HOME REALTY INC.. TRREB
- C$499,0002 bd2 ba-- sqft20 N Park Rd #804, Vaughan, ON L4J 0G7For SaleMLS ID #N13656670, RIGHT AT HOME REALTY INC.. TRREB
- C$539,0002 bd1 ba-- sqft600 Queens Quay W #219, Toronto, ON M5V 3M3For SaleMLS ID #C13652780, RIGHT AT HOME REALTY INC.. TRREB
- C$786,0003 bd2 ba-- sqft12 Lace Fern Way, Toronto, ON M2J 4L9For SaleMLS ID #C13652934, RIGHT AT HOME REALTY INC.. TRREB
