Welcome Home! Rarely Offered 2 Bedroom + 1 Den Suite With Flexible Options to Use The Den As A 3rd Bedroom Or Grand Office. 2 Balconies For Full North Exposure With Great Natural Daylight And Pleasant Views. You Will Enjoy This Tastefully Renovated Space That is Well-kept And Spacious. Enjoy The Grand Living Area Combined With The Dining Room For Unlimited Entertainment For Guests And Family. Modest Upgrades To The Kitchen Come Paired With Stainless Steel Appliances And Elegant Touches. The Master Bedroom is Complete With A Full Ensuite and Walk-in Closet With Access To Its Own Balcony. The Unit Includes One Parking Spot, Locker, And Ensuite Laundry For Maximum Convenience. Enjoy The Best Of Both Worlds Moments From The City Core Yet Nestled In A Quiet, Residential Neighbourhood. The Building Boasts Premium Amenities Including A Fully Equipped With 24-Hour Secure Access, Meeting Room, Private, Pool. Close To Kennedy Station, Churches, Mosques, Groceries, GO Transit, And Many More.
For sale
C$489,900
100 Prudential Dr #1608, Toronto, ON M1P 4V4
3beds
2baths
Apartment
Built in ----
-- sqft lot
$-- Zestimate®
C$--/sqft
C$886/mo HOA
What's special
Tastefully renovated spaceWell-kept and spaciousStainless steel appliancesElegant touchesQuiet residential neighbourhood
- 2 days |
- 3 |
- 0 |
Zillow last checked:
Listing updated:
Listed by:
RIGHT AT HOME REALTY INC.
Source: TRREB,MLS®#: E13655984 Originating MLS®#: Toronto Regional Real Estate Board
Originating MLS®#: Toronto Regional Real Estate BoardFacts & features
Interior
Bedrooms & bathrooms
- Bedrooms: 3
- Bathrooms: 2
Primary bedroom
- Level: Flat
- Dimensions: 4.3 x 3.9
Bedroom 2
- Level: Flat
- Dimensions: 4.2 x 3.1
Den
- Level: Flat
- Dimensions: 4.3 x 2.7
Dining room
- Level: Flat
- Dimensions: 3 x 2.4
Kitchen
- Level: Flat
- Dimensions: 3.6 x 2.3
Living room
- Level: Flat
- Dimensions: 6.6 x 2.3
Heating
- Forced Air, Gas
Cooling
- Central Air
Appliances
- Laundry: In-Suite Laundry
Features
- Other
- Basement: None
- Has fireplace: No
Interior area
- Living area range: 1000-1199 null
Property
Parking
- Total spaces: 1
- Parking features: Garage
- Has garage: Yes
Features
- Exterior features: Open Balcony
- Waterfront features: None
Details
- Parcel number: 113860175
Construction
Type & style
- Home type: Apartment
- Property subtype: Apartment
Materials
- Brick
Community & HOA
HOA
- Amenities included: Visitor Parking, Recreation Room, Party Room/Meeting Room, Indoor Pool, Sauna
- Services included: Heat Included, Water Included, Building Insurance Included, CAC Included, Parking Included, Common Elements Included
- HOA fee: C$886 monthly
- HOA name: YCC
Location
- Region: Toronto
Financial & listing details
- Annual tax amount: C$1,244
- Date on market: 8/10/2026
Price history
Price history is unavailable.
Public tax history
Tax history is unavailable.
Climate risks
Neighborhood: Dorset Park
Nearby schools
GreatSchools rating
No schools nearby
We couldn't find any schools near this home.
- C$2,3992 bd1 ba-- sqft100 Prudential Dr #1405, Toronto, ON M1P4V4For Rent
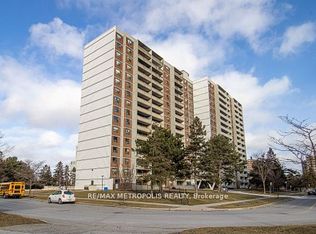
- C$419,0002 bd1 ba-- sqft101 Prudential Dr #615, Toronto, ON M1P4S5For Sale

- C$344,9001 bd1 ba-- sqft101 Prudential Dr #205, Toronto, ON M1P4S5For Sale

- C$375,0001 bd1 ba-- sqft101 Prudential Dr #1011, Toronto, ON M1P4S5For Sale

- C$--3 bd2 ba1.2k sqft301 Prudential Dr #412, Toronto, ON M1P4V3Off Market
- C$288,0002 bd1 ba-- sqft301 Prudential Dr #309, Toronto, ON M1P4V3For Sale
- C$2,6503 bd1 ba-- sqft301 Prudential Dr #407, Toronto, ON M1P4V3For Rent
- C$399,9993 bd1 ba-- sqft301 Prudential Dr #907, Toronto, ON M1P4V3For Sale
Similar homes
- C$489,0003 bd1 ba-- sqft3650 Kingston Rd #Penthouse 11, Toronto, ON M1M 3X9For Sale
 MLS ID #E13649988, RIGHT AT HOME REALTY INC.. TRREB
 - C$499,0003 bd2 ba-- sqft3380 Eglinton Ave E #709, Toronto, ON M1J 3L6For Sale
 MLS ID #E13648074, HOMELIFE/FUTURE REALTY INC.. TRREB
 - C$399,0003 bd2 ba-- sqft3650 Kingston Rd #Penthouse 01, Toronto, ON M1M 3X9For Sale
 MLS ID #E13657730, RIGHT AT HOME REALTY INC.. TRREB
 - C$450,0003 bd2 ba-- sqft2050 Bridletowne Cir #209, Toronto, ON M1W 2V5For Sale
 MLS ID #E13642566, RIGHT AT HOME REALTY INC.. TRREB
 - C$549,0002 bd2 ba-- sqft18 Mondeo Dr #626, Toronto, ON M1P 5C8For SaleMLS ID #E13632290, RIGHT AT HOME REALTY INC.. TRREB
- C$624,9003 bd2 ba-- sqftMondeo Springs, Toronto, ON M1P 5C8For SaleMLS ID #E13640326, HOMELIFE TOP STAR REALTY INC.. TRREB
- C$565,0003 bd2 ba-- sqft68 Corporate Dr #3239, Toronto, ON M1H 3H3For SaleMLS ID #E13627650, HOMELIFE FRONTIER REALTY INC.. TRREB
- C$538,0003 bd2 ba-- sqft4101 Sheppard Ave E #1104, Toronto, ON M1S 3H3For SaleMLS ID #E13501350, FOREST HILL REAL ESTATE INC.. TRREB
- C$474,9993 bd2 ba-- sqft180 Markham Rd #1701, Toronto, ON M1M 2Z9For SaleMLS ID #E13022070, RE/MAX REALTY SERVICES INC.. TRREB
- C$449,0002 bd1 ba-- sqft38 Lee Centre Dr #1612, Toronto, ON M1H 3J7For SaleMLS ID #E13629750, RIGHT AT HOME REALTY INC.. TRREB
- C$539,0002 bd2 ba-- sqft18 Valley Woods Rd #813, Toronto, ON M3A 0A1For SaleMLS ID #C13612776, RIGHT AT HOME REALTY INC.. TRREB
- C$480,0002 bd1 ba-- sqft155 Legion Rd N #208, Toronto, ON M8Y 0A7For SaleMLS ID #W13663176, RIGHT AT HOME REALTY INC.. TRREB
- C$569,9004 bd2 ba-- sqftHillsborough Court - Tower 1, Toronto, ON M1H 3H5For SaleMLS ID #E13620402, ROYAL LEPAGE TERREQUITY REALTY. TRREB
- C$459,0003 bd2 ba-- sqft180 Markham Rd #705, Toronto, ON M1M 2Z9For SaleMLS ID #E13585208, HOMELIFE/FUTURE REALTY INC.. TRREB
- C$486,0002 bd1 ba-- sqftWorld on Yonge, Markham, ON L3T 0C5For SaleMLS ID #N13650706, RIGHT AT HOME REALTY INC.. TRREB
- C$305,0002 bd1 ba-- sqft301 Prudential Dr #701, Toronto, ON M1P 4V3For SaleMLS ID #E13511808, HOMELIFE/MIRACLE REALTY LTD. TRREB
- C$498,0002 bd1 ba-- sqft11 Oneida Cres #1202, Richmond Hill, ON L4B 0A1For SaleMLS ID #N13648686, RIGHT AT HOME REALTY INC.. TRREB
- C$568,0003 bd2 ba-- sqft1338 York Mills Rd #702, Toronto, ON M3A 3M3For SaleMLS ID #C13162648, RIGHT AT HOME REALTY INC.. TRREB
- C$549,9003 bd2 ba-- sqft330 McCowan Rd #1114, Toronto, ON M1J 3N3For SaleMLS ID #E12670262, RIGHT AT HOME REALTY INC.. TRREB
- C$579,9993 bd1 ba-- sqft100 Echo Point #1801, Toronto, ON M1W 2V2For SaleMLS ID #E13635410, HOMELIFE/RESPONSE REALTY INC.. TRREB
