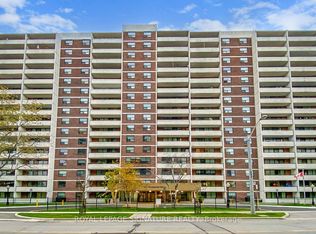
Welcome to this beautifully renovated and exceptionally spacious two-bedroom condominium in a well-maintained building at Midland and Lawrence. Thoughtfully updated with a bright open-concept layout, this home features an upgraded kitchen with a centre island that flows seamlessly into the expansive L-shaped living and dining area. A walk-out to the oversized private balcony extends the living space, while both generously sized bedrooms offer large closets and abundant storage throughout the suite. One underground parking space is included, and maintenance fees cover all utilities, including hydro, heat, and water, making for truly affordable, worry-free ownership. Residents enjoy access to excellent amenities including a fitness centre, outdoor swimming pool, sauna, party/meeting room, and ample visitor parking. Conveniently located with TTC at your doorstep and within walking distance of grocery stores, pharmacies, shopping, restaurants, and everyday essentials. Close to Scarborough Town Centre, Thompson Park, schools, hospital, places of worship, Highway 401, libraries, recreation, and entertainment. An outstanding opportunity for first-time buyers, downsizers, or investors seeking exceptional value in a highly connected neighbourhood.
For sale
C$419,000
101 Prudential Dr #615, Toronto, ON M1P 4S5
2beds
1baths
Apartment
Built in ----
-- sqft lot
$-- Zestimate®
C$--/sqft
C$770/mo HOA
What's special
Beautifully renovatedExceptionally spacious two-bedroom condominiumBright open-concept layoutGenerously sized bedroomsLarge closets
- 8 hours |
- 0 |
- 0 |
Zillow last checked:
Listing updated:
Listed by:
RE/MAX HALLMARK REALTY LTD.
Source: TRREB,MLS®#: E13567290 Originating MLS®#: Toronto Regional Real Estate Board
Originating MLS®#: Toronto Regional Real Estate BoardFacts & features
Interior
Bedrooms & bathrooms
- Bedrooms: 2
- Bathrooms: 1
Primary bedroom
- Description: Primary Bedroom
- Level: Ground
- Area: 13.21 Square Meters
- Area source: Other
- Dimensions: 4.33 x 3.05
Bedroom 2
- Description: Bedroom 2
- Level: Ground
- Area: 12.34 Square Meters
- Area source: Other
- Dimensions: 3.82 x 3.23
Dining room
- Description: Dining Room
- Level: Ground
- Area: 7.08 Square Meters
- Area source: Other
- Dimensions: 3.00 x 2.36
Foyer
- Description: Foyer
- Level: Ground
- Area: 10.2 Square Meters
- Area source: Other
- Dimensions: 6.00 x 1.70
Kitchen
- Description: Kitchen
- Level: Ground
- Area: 8.8 Square Meters
- Area source: Other
- Dimensions: 3.86 x 2.28
Living room
- Description: Living Room
- Level: Ground
- Area: 22.52 Square Meters
- Area source: Other
- Dimensions: 5.99 x 3.76
Heating
- Forced Air, Gas
Cooling
- Central Air
Appliances
- Laundry: Coin Operated
Features
- None
- Basement: None
- Has fireplace: No
Interior area
- Living area range: 1000-1199 null
Video & virtual tour
Property
Parking
- Total spaces: 1
- Parking features: Underground
- Has attached garage: Yes
Features
- Exterior features: Open Balcony
Lot
- Features: Clear View, Hospital, Public Transit, School
Details
- Parcel number: 112110079
Construction
Type & style
- Home type: Apartment
- Property subtype: Apartment
- Attached to another structure: Yes
Materials
- Brick
Community & HOA
HOA
- Amenities included: Exercise Room, Outdoor Pool, Recreation Room, Sauna, Visitor Parking
- Services included: Common Elements Included, Heat Included, Hydro Included, Building Insurance Included, Parking Included, Water Included
- HOA fee: C$770 monthly
- HOA name: YCC
Location
- Region: Toronto
Financial & listing details
- Annual tax amount: C$1,197
- Date on market: 7/15/2026
RE/MAX HALLMARK REALTY LTD.
RE/MAX HALLMARK REALTY LTD.
By pressing Contact Agent, you agree that the real estate professional identified above may call/text you about your search, which may involve use of automated means and pre-recorded/artificial voices. You don't need to consent as a condition of buying any property, goods, or services. Message/data rates may apply. You also agree to our Terms of Use. Zillow does not endorse any real estate professionals. We may share information about your recent and future site activity with your agent to help them understand what you're looking for in a home.
Price history
Price history is unavailable.
Public tax history
Tax history is unavailable.
Climate risks
Neighborhood: Dorset Park
Nearby schools
GreatSchools rating
No schools nearby
We couldn't find any schools near this home.
- C$395,0001 bd1 ba-- sqft101 Prudential Dr #1705, Toronto, ON M1P4S5For Sale
- C$299,9001 bd1 ba-- sqft101 Prudential Dr #1109, Toronto, ON M1P4S5For Sale

- C$344,9001 bd1 ba-- sqft101 Prudential Dr #205, Toronto, ON M1P4S5For Sale

- C$375,0001 bd1 ba-- sqft101 Prudential Dr #1011, Toronto, ON M1P4S5For Sale

- C$2,6002 bd1 ba-- sqft100 Prudential Dr #1405, Toronto, ON M1P4V4For Rent
- C$--3 bd2 ba1.2k sqft301 Prudential Dr #412, Toronto, ON M1P4V3Off Market
- C$319,8002 bd1 ba-- sqft301 Prudential Dr #309, Toronto, ON M1P4V3For Sale
- C$399,9993 bd1 ba-- sqft301 Prudential Dr #907, Toronto, ON M1P4V3For Sale
Similar homes
- C$344,9001 bd1 ba-- sqft101 Prudential Dr #205, Toronto, ON M1P 4S5For SaleMLS ID #E13565130, RE/MAX REALTRON REALTY INC.. TRREB
- C$375,0001 bd1 ba-- sqft101 Prudential Dr #1011, Toronto, ON M1P 4S5For SaleMLS ID #E13568620, Century 21 United Realty Inc.. TRREB
- C$299,9001 bd1 ba-- sqft101 Prudential Dr #1109, Toronto, ON M1P 4S5For SaleMLS ID #E13568892, CENTURY 21 LEADING EDGE REALTY INC.. TRREB
- C$450,0002 bd2 ba-- sqft1470 Midland Ave Unit 309, Toronto, ON M1P 4Z4For SaleMLS ID #E13526154, HOMELIFE HEARTS REALTY INC.. TRREB
- C$529,0002 bd2 ba-- sqft2550 Lawrence Ave E Unit 816, Toronto, ON M1P 4Z3For SaleMLS ID #E13562282, HOMELIFE/FUTURE REALTY INC.. TRREB
- C$415,0002 bd1 ba-- sqft1470 Midland Ave #1506, Toronto, ON M1P 4Z4For SaleMLS ID #E13220744, HOMELIFE/FUTURE REALTY INC.. TRREB
- C$399,0002 bd2 ba-- sqft330 McCowan Rd #511, Toronto, ON M1J 3N3For SaleMLS ID #E13552572, LUXURY HOMES WORLD INC.. TRREB
- C$458,0002 bd2 ba-- sqft895 Kennedy Rd #205, Toronto, ON M1K 2E9For SaleMLS ID #E13549012, ROYAL LEPAGE VISION REALTY. TRREB
- C$498,0002 bd2 ba-- sqft1328 Birchmount Rd #614, Toronto, ON M1R 0B6For SaleMLS ID #E13556864, CENTURY 21 KENNECT REALTY. TRREB
- C$449,0002 bd2 ba-- sqft1470 Midland Ave #1609, Toronto, ON M1P 4Z4For SaleMLS ID #E13246940, REMAX YOUR COMMUNITY REALTY. TRREB
- C$399,9993 bd1 ba-- sqft301 Prudential Dr #907, Toronto, ON M1P 4V3For SaleMLS ID #E13071272, CENTURY 21 TITANS REALTY INC.. TRREB
- C$409,9001 bd1 ba-- sqft2550 Lawrence Ave E #815, Toronto, ON M1P 4Z3For SaleMLS ID #E13417102, Coldwell Banker Electric Realty. TRREB
- C$499,0002 bd2 ba-- sqft50 Brian Harrison Way #407, Toronto, ON M1P 5J4For SaleMLS ID #E13568638, CENTURY 21 ATRIA REALTY INC.. TRREB
- C$418,8882 bd1 ba-- sqft20 Gilder Dr #905, Toronto, ON M1K 5E1For SaleMLS ID #E13454346, ROYAL LEPAGE CERTIFIED REALTY. TRREB
- C$429,3672 bd1 ba-- sqft921 Midland Ave #504, Toronto, ON M1K 4G2For SaleMLS ID #E13484894, CENTRAL HOME REALTY INC.. TRREB
- C$415,0002 bd1 ba-- sqft2152 Lawrence Ave E #606, Toronto, ON M1R 0B5For SaleMLS ID #E13144404, CITYSCAPE REAL ESTATE LTD.. TRREB
- C$420,9993 bd1 ba-- sqft20 Gilder Dr Unit 505, Toronto, ON M1K 5E1For SaleMLS ID #E13470238, REALTY ONE GROUP FLAGSHIP. TRREB
- C$425,0002 bd1 ba-- sqft1950 Kennedy Rd #101, Toronto, ON M1P 4S9For SaleMLS ID #E13158564, RE/MAX HALLMARK FIRST GROUP REALTY LTD.. TRREB
- C$389,0001 bd1 ba-- sqft301 Prudential Dr #101, Toronto, ON M1P 4V3For SaleMLS ID #E12891478, FRANCHESCA ABE, Salesperson. TRREB
- C$450,0002 bd1 ba-- sqft50 Brian Harrison Way #1903, Toronto, ON M1P 5J4For SaleMLS ID #E13522050, RE/MAX COMMUNITY REALTY INC.. TRREB
