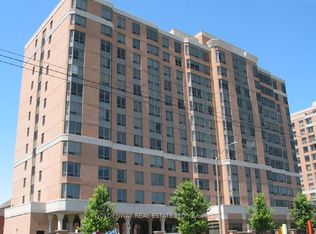
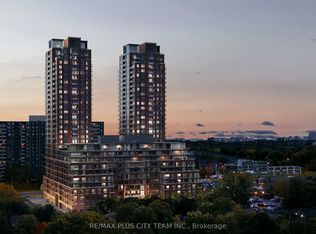
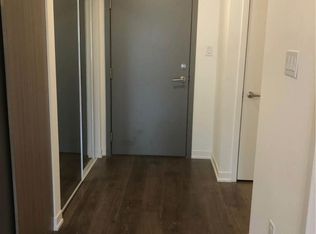
TOTALLY RENOVATED RARELY OFFERED CORNER UNIT 2 BEDROOMS 2 BATHS ENSUITE IN PRIMARY BDRM LED LIGHTS THROUGHOUT QUARTZ COUNTER TOPS SUBWAY STYLED BACKSPLASH DOUBLE SINKS LOTS OF EASY CLOSING CUPBOARDS WITH LIGHTS UNDER CABINETS W/O TO OPEN BALCONY DOUBLE GLASS TO COAT CLOSET RENT INCLUDES FREE TELEPHONE HIGH SPEED INTERNET AND ROGERS FULL PACKAGE CABLE WALK TO SUBWAY SCHOOLS PLACE OF WORSHIP SHOPPING PARKS
IDX information is provided exclusively for consumers' personal, non-commercial use, that it may not be used for any purpose other than to identify prospective properties consumers may be interested in purchasing, and that data is deemed reliable but is not guaranteed accurate by the MLS .
Apartment for rent
Apartment
Available now
No pets
Air conditioner, wall unit
Ensuite laundry
1 Parking space parking
Natural gas, radiant
What's special
Totally renovatedRarely offered corner unitLed lights throughoutQuartz countertopsSubway styled backsplashDouble sinksDouble glass
- 16 days |
- -- |
- -- |
Zillow last checked:
Listing updated:
Travel times

Let’s turn your rent into credit progress
Build credit history with every on-time payment and get credit for the payment you’re already making.
Facts & features
Interior
Bedrooms & bathrooms
- Bedrooms: 2
- Bathrooms: 2
- Full bathrooms: 2
Heating
- Natural Gas, Radiant
Cooling
- Air Conditioner, Wall Unit
Appliances
- Laundry: Ensuite
Features
- High Speed Internet
- Flooring: Carpet Free
Property
Parking
- Total spaces: 1
- Details: Contact manager
Features
- Patio & porch: Patio
- Exterior features: Balcony, High Speed Internet
Construction
Type & style
- Home type: Apartment
- Property subtype: Apartment
Utilities & green energy
- Utilities for property: Cable, Cable Connected, Internet, Water
Building
Management
- Pets allowed: No
Community & HOA
Location
- Region: Toronto
Financial & listing details
- Lease term: Contact For Details
Nearby apartments for rent

Neighborhood: Ionview
Nearby schools
GreatSchools rating
No schools nearby
We couldn't find any schools near this home.