Welcome To This Bright And Thoughtfully Designed 1+1 Condo At Centro Towers, Offering An Exceptional Combination Of Natural Light, Privacy, And Efficient Living. South-Facing And Overlooking Unobstructed Mature Trees, The Suite Is Filled With Sunshine And Enjoys A Peaceful, Green Outlook Rarely Found In The City. The Smart, Efficient Layout Maximizes Every Square Foot With Virtually No Wasted Space. The Versatile Den Can Easily Function As A Home Office Or Second Bedroom, Making This An Ideal Choice For First-Time Buyers, Professionals, Downsizers, Or Investors. Enjoy Newer Flooring And Newer Appliances For Added Peace Of Mind. Residents Enjoy An Impressive Array Of Amenities, Including An Indoor Pool, Fully Equipped Gym, Games Room, Theatre Room, And A Beautiful Outdoor Terrace With BBQs Surrounded By Greenery - Perfect For Relaxing Or Entertaining. Ideally Located In The Heart Of Scarborough, Just Steps From Scarborough Town Centre, With Shopping, Dining, Entertainment, Transit And Everyday Conveniences All Close By. Easy Access To Hwy 401 Makes Commuting Throughout Toronto And The GTA A Breeze. A Bright, Private And Exceptionally Functional Home In A Highly Convenient Location - Come See Why This One Stands Out!
For sale
C$469,000
190 Borough Dr #1006, Toronto, ON M1P 0B6
2beds
1baths
Apartment
Built in ----
-- sqft lot
$-- Zestimate®
C$--/sqft
C$512/mo HOA
What's special
Peaceful green outlookNewer flooringNewer appliances
- 18 hours |
- 0 |
- 0 |
Zillow last checked:
Listing updated:
Listed by:
WESTON REALTY PARTNERS
Source: TRREB,MLS®#: E13667106 Originating MLS®#: Toronto Regional Real Estate Board
Originating MLS®#: Toronto Regional Real Estate BoardFacts & features
Interior
Bedrooms & bathrooms
- Bedrooms: 2
- Bathrooms: 1
Primary bedroom
- Level: Flat
- Dimensions: 3.38 x 2.74
Den
- Level: Flat
- Dimensions: 1.94 x 2.46
Kitchen
- Level: Flat
- Dimensions: 2.05 x 2.48
Living room
- Level: Flat
- Dimensions: 3.86 x 3.14
Heating
- Forced Air, Gas
Cooling
- Central Air
Appliances
- Laundry: In-Suite Laundry
Features
- Flooring: Carpet Free
- Basement: None
- Has fireplace: No
Interior area
- Living area range: 600-699 null
Property
Parking
- Total spaces: 1
- Parking features: Garage
- Has garage: Yes
Features
- Exterior features: Open Balcony
- Has view: Yes
- View description: Trees/Woods
Lot
- Features: Public Transit, Other, School, Clear View, Park, Library
Details
- Parcel number: 761900508
Construction
Type & style
- Home type: Apartment
- Property subtype: Apartment
Materials
- Brick, Concrete
Community & HOA
Community
- Security: Concierge/Security, Security System
HOA
- Amenities included: Community BBQ, Game Room, Gym, Indoor Pool, Media Room, Party Room/Meeting Room
- Services included: Building Insurance Included, Common Elements Included, Water Included, Parking Included, Heat Included, CAC Included
- HOA fee: C$512 monthly
- HOA name: TSCC
Location
- Region: Toronto
Financial & listing details
- Annual tax amount: C$2,002
- Date on market: 8/12/2026
Price history
Price history is unavailable.
Public tax history
Tax history is unavailable.
Climate risks
Neighborhood: Bendale
Nearby schools
GreatSchools rating
No schools nearby
We couldn't find any schools near this home.
- C$2,0001 bd1 ba-- sqft190 Borough Dr #1201, Toronto, ON M1P0B6For Rent

- C$--2 bd1 ba700 sqft190 Borough Dr #2209, Toronto, ON M1P0B6Off Market
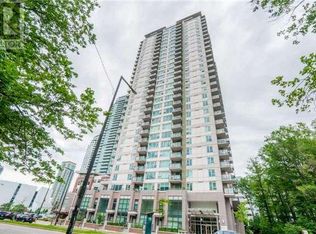
- C$--1 bd1 ba700 sqft190 Borough Dr #1803, Toronto, ON M1P0B6Off Market

- C$3,2002 bd2 ba-- sqft190 Borough Dr #1602, Toronto, ON M1P0B6For Rent
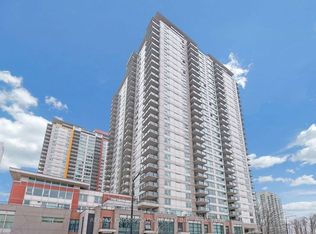
- C$2,4502 bd1 ba-- sqft190 Borough Dr #2801, Toronto, ON M1P0B6For Rent
- C$2,4502 bd1 ba-- sqft190 Borough Dr #2809, Toronto, ON M1P0B6For Rent
- C$2,8002 bd2 ba-- sqft190 Borough Dr #2908, Toronto, ON M1P0B6For Rent
- C$2,2902 bd1 ba-- sqft190 Borough Dr #907, Toronto, ON M1P0B6For Rent
Similar homes
- C$499,9902 bd1 ba-- sqft190 Borough Dr #3307, Toronto, ON M1P 0B6For Sale
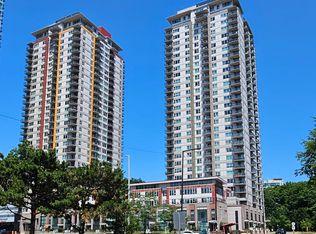 MLS ID #E13637946, JDL REALTY INC.. TRREB
 - C$465,0002 bd1 ba-- sqft60 Town Centre Ct #2402, Toronto, ON M1P 0B1For Sale
 MLS ID #E13643104, AIMHOME REALTY INC.. TRREB
 - C$439,9002 bd1 ba-- sqft190 Borough Dr #507, Toronto, ON M1P 0B6For Sale
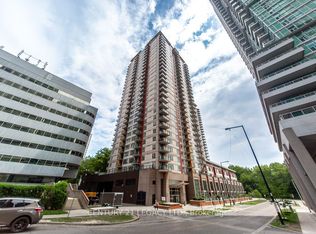 MLS ID #E13432756, CENTURY 21 LEGACY LTD.. TRREB
 - C$499,0002 bd2 ba-- sqft61 Town Centre Ct #2103, Toronto, ON M1P 5C5For Sale
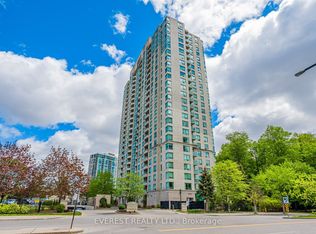 MLS ID #E13631920, EVEREST REALTY LTD.. TRREB
 - C$499,0003 bd2 ba-- sqftThe Omni Tridel, Toronto, ON M1P 5B4For SaleMLS ID #E13648858, CENTURY 21 ATRIA REALTY INC.. TRREB
- C$580,0002 bd2 ba-- sqftForest Vista, Toronto, ON M1P 5C5For SaleMLS ID #E13662882, HOMELIFE NEW WORLD REALTY INC.. TRREB
- C$469,9002 bd1 ba-- sqft60 Town Centre Ct #1106, Toronto, ON M1P 0B1For SaleMLS ID #E13480776, COLDWELL BANKER DREAM CITY REALTY. TRREB
- C$438,0002 bd1 ba-- sqft60 Brian Harrison Way #3408, Toronto, ON M1P 5J5For SaleMLS ID #E13640446, POWER 7 REALTY. TRREB
- C$468,0003 bd2 ba-- sqft50 Brian Harrison Way #Penthouse 3803, Toronto, ON M1P 5J4For SaleMLS ID #E13618892, CENTURY 21 KING`S QUAY REAL ESTATE INC.. TRREB
- C$509,0002 bd2 ba-- sqft1350 Ellesmere Rd #1011, Toronto, ON M1P 0G6For SaleMLS ID #E13646432, DREAM HOUSE REAL ESTATE INC.. TRREB
- C$414,9002 bd1 ba-- sqft88 Corporate Dr #2101, Toronto, ON M1H 3G6For SaleMLS ID #E13667334, UNION CAPITAL REALTY. TRREB
- C$568,0002 bd2 ba-- sqft25 Town Centre Ct #1608, Toronto, ON M1P 0B4For SaleMLS ID #E13653490, UNION CAPITAL REALTY. TRREB
- C$499,9003 bd2 ba-- sqft115 Omni Dr #2601, Toronto, ON M1P 5B4For SaleMLS ID #E13647018, UNION CAPITAL REALTY. TRREB
- C$458,0002 bd1 ba-- sqft25 Town Centre Ct #2106, Toronto, ON M1P 0B4For SaleMLS ID #E13501994, KELLER WILLIAMS REFERRED URBAN REALTY. TRREB
- C$519,9003 bd2 ba-- sqft60 Brian Harrison Way #2109, Toronto, ON M1P 5J5For SaleMLS ID #E13630616, HOMELIFE SUPERSTARS REAL ESTATE LIMITED. TRREB
- C$429,9002 bd1 ba-- sqft68 Grangeway Ave #1015, Toronto, ON M1H 0A1For SaleMLS ID #E13626978, ACCSELL REALTY INC.. TRREB
- C$570,0002 bd2 ba-- sqft190 Borough Dr #2208, Toronto, ON M1P 0B6For SaleMLS ID #E13503910, RE/MAX REALTRON REALTY INC.. TRREB
- C$563,0003 bd2 ba-- sqft68 Corporate Dr Unit 621, Toronto, ON M1H 3H3For SaleMLS ID #E13668996, RE/MAX HALLMARK REALTY LTD.. TRREB
- C$685,0003 bd2 ba-- sqft180 Borough Dr, Toronto, ON M1P 0B5For SaleMLS ID #E13659596, RE/MAX METROPOLIS REALTY. TRREB
- C$424,8882 bd1 ba-- sqft50 Town Centre Ct #411, Toronto, ON M1P 0A9For SaleMLS ID #E13594410, CENTURY 21 LEADING EDGE REALTY INC.. TRREB
