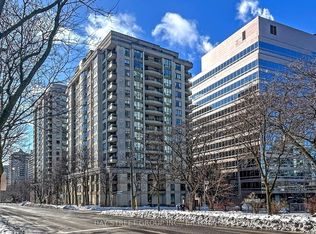
Recently upgraded with new wood flooring and this gorgeous, bright, and spacious corner unit offers a stunning southwest panoramic view of the CN Tower and Toronto skyline from every room! Featuring an excellent open-concept layout with a balcony, 2 bedrooms, 2 bathrooms, and ample storage space. Conveniently located steps from the subway, GO bus station, Scarborough Town Centre, YMCA, and all essential amenities. Close to the University of Toronto, Centennial College, and Hwy 401. Move in and enjoy a vibrant lifestyle with access to indoor pool, gym, games room, recreation/party/theatre rooms, sauna, and BBQ area.
For sale
C$568,000
25 Town Centre Ct #1608, Toronto, ON M1P 0B4
2beds
2baths
Apartment
Built in ----
-- sqft lot
$-- Zestimate®
C$--/sqft
C$805/mo HOA
What's special
New wood flooringExcellent open-concept layoutAmple storage space
- 4 hours |
- 0 |
- 0 |
Zillow last checked:
Listing updated:
Listed by:
UNION CAPITAL REALTY
Source: TRREB,MLS®#: E13653490 Originating MLS®#: Toronto Regional Real Estate Board
Originating MLS®#: Toronto Regional Real Estate BoardFacts & features
Interior
Bedrooms & bathrooms
- Bedrooms: 2
- Bathrooms: 2
Primary bedroom
- Description: Primary Bedroom
- Level: Ground
- Area: 13.71 Square Meters
- Area source: Other
- Dimensions: 4.45 x 3.08
Bedroom 2
- Description: Bedroom 2
- Level: Ground
- Area: 10.37 Square Meters
- Area source: Other
- Dimensions: 3.87 x 2.68
Dining room
- Description: Dining Room
- Level: Ground
- Area: 25.3 Square Meters
- Area source: Other
- Dimensions: 4.72 x 5.36
Kitchen
- Description: Kitchen
- Level: Ground
- Area: 8.91 Square Meters
- Area source: Other
- Dimensions: 4.57 x 1.95
Living room
- Description: Living Room
- Level: Ground
- Area: 25.3 Square Meters
- Area source: Other
- Dimensions: 4.72 x 5.36
Heating
- Forced Air, Gas
Cooling
- Central Air
Appliances
- Laundry: Laundry Room
Features
- Flooring: Carpet Free
- Basement: None
- Has fireplace: No
Interior area
- Living area range: 1000-1199 null
Property
Parking
- Total spaces: 1
- Parking features: Underground
- Has attached garage: Yes
Features
- Exterior features: Open Balcony
Lot
- Features: Hospital, Park, Place Of Worship, Public Transit
Details
- Parcel number: 761900580
Construction
Type & style
- Home type: Apartment
- Property subtype: Apartment
- Attached to another structure: Yes
Materials
- Concrete
Community & HOA
HOA
- Amenities included: Exercise Room, Indoor Pool, Party Room/Meeting Room, Sauna, Visitor Parking
- Services included: CAC Included, Common Elements Included, Heat Included, Building Insurance Included, Parking Included, Water Included
- HOA fee: C$805 monthly
- HOA name: TSCC
Location
- Region: Toronto
Financial & listing details
- Annual tax amount: C$2,977
- Date on market: 8/8/2026
U
UNION CAPITAL REALTY
By pressing Contact Agent, you agree that the real estate professional identified above may call/text you about your search, which may involve use of automated means and pre-recorded/artificial voices. You don't need to consent as a condition of buying any property, goods, or services. Message/data rates may apply. You also agree to our Terms of Use. Zillow does not endorse any real estate professionals. We may share information about your recent and future site activity with your agent to help them understand what you're looking for in a home.
Price history
Price history is unavailable.
Public tax history
Tax history is unavailable.
Climate risks
Neighborhood: Bendale
Nearby schools
GreatSchools rating
No schools nearby
We couldn't find any schools near this home.
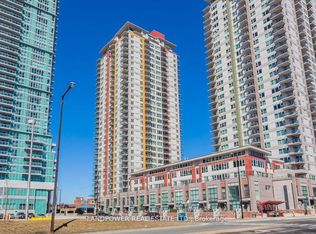
- C$2,2002 bd1 ba650 sqft25 Town Centre Ct #2301, Toronto, ON M1P0B4For Rent
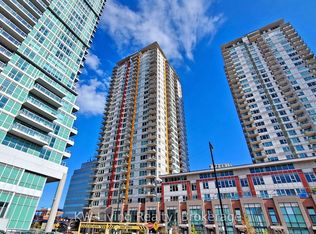
- C$599,0002 bd2 ba-- sqft25 Town Centre Ct #PENTHOUSE 3606, Toronto, ON M1P0B4For Sale
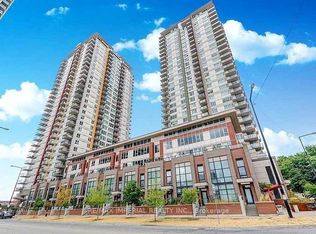
- C$2,3001 bd1 ba-- sqft25 Town Centre Ct #322, Toronto, ON M1P0B4For Rent
- C$2,3002 bd1 ba-- sqft25 Town Centre Ct #2711, Toronto, ON M1P0B4For Rent

- C$469,0001 bd1 ba-- sqft25 Town Centre Ct #325, Toronto, ON M1P0B4For Sale
- C$458,0002 bd1 ba-- sqft25 Town Centre Ct #2106, Toronto, ON M1P0B4For Sale
- C$3,2002 bd2 ba-- sqft25 Town Centre Ct #3208, Toronto, ON M1P0B4For Rent
- C$3,4903 bd2 ba-- sqft25 Town Centre Ct #LPH01, Toronto, ON M1P0B4For Rent
Similar homes
- C$499,0002 bd2 ba-- sqft61 Town Centre Ct #2103, Toronto, ON M1P 5C5For Sale
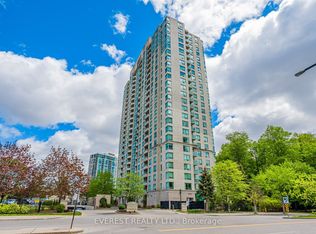 MLS ID #E13631920, EVEREST REALTY LTD.. TRREB
 - C$472,0002 bd2 ba-- sqft38 Lee Centre Dr #3503, Toronto, ON M1H 3J7For Sale
 MLS ID #E13639790, ROYAL LEPAGE REAL ESTATE SERVICES LTD.. TRREB
 - C$454,9002 bd2 ba-- sqft38 Lee Centre Dr #2605, Toronto, ON M1H 3J7For Sale
 MLS ID #E13638608, SUTTON GROUP - SUMMIT REALTY INC.. TRREB
 - C$548,0002 bd2 ba-- sqft260 Doris Ave #906, Toronto, ON M2N 6X9For Sale
 MLS ID #C13651886, BAY STREET GROUP INC.. TRREB
 - C$498,0002 bd1 ba-- sqft66 Forest Manor Rd #1201, Toronto, ON M2J 0B7For SaleMLS ID #C13641820, HOME STANDARDS BRICKSTONE REALTY. TRREB
- C$518,0003 bd2 ba-- sqft185 Bonis Ave #1511, Toronto, ON M1T 0A4For SaleMLS ID #E13591756, SUPERSTARS REALTY LTD.. TRREB
- C$559,8003 bd2 ba-- sqft1328 Birchmount Rd #802, Toronto, ON M1R 0B6For SaleMLS ID #E13474926, CENTURY 21 PERCY FULTON LTD.. TRREB
- C$459,9002 bd1 ba-- sqft4101 Sheppard Ave E #1006, Toronto, ON M1S 3H3For SaleMLS ID #E13628478, SUPERSTARS REALTY LTD.. TRREB
- C$599,0002 bd2 ba-- sqft165 Legion Rd N #2524, Toronto, ON M8Y 0B3For SaleMLS ID #W13644922, ROYAL LEPAGE SIGNATURE REALTY. TRREB
- C$669,0003 bd2 ba-- sqft185 Bonis Ave #Penthouse 2009-9, Toronto, ON M1T 0A4For SaleMLS ID #E13592378, SUPERSTARS REALTY LTD.. TRREB
- C$680,0003 bd2 ba-- sqftEmerald Park, Toronto, ON M2N 0H3For SaleMLS ID #C13636066, FOREST HILL REAL ESTATE INC.. TRREB
- C$649,0002 bd2 ba-- sqft4955 Yonge St #1609, Toronto, ON M2N 5N6For SaleMLS ID #C13624374, RE/MAX ALL-STARS REALTY INC.. TRREB
- C$545,0002 bd1 ba-- sqft2885 Bayview Ave #1401, Toronto, ON M2K 0A3For SaleMLS ID #C13432096, RE/MAX CROSSROADS REALTY INC.. TRREB
- C$719,0002 bd2 ba-- sqft225 Sackville St #1009, Toronto, ON M5A 0B9For SaleMLS ID #C13645342, CHESTNUT PARK REAL ESTATE LIMITED. TRREB
- C$549,9002 bd2 ba-- sqft30 Harrison Garden Blvd #2705, Toronto, ON M2N 2T3For SaleMLS ID #C13450572, REAL BROKER ONTARIO LTD.. TRREB
- C$694,9002 bd2 ba-- sqftEmerald City, Toronto, ON M2J 0B7For SaleMLS ID #C13592606, ROYAL LEPAGE SIGNATURE REALTY. TRREB
- C$616,0002 bd2 ba-- sqft68 Canterbury Pl #Penthouse 09, Toronto, ON M2N 0H8For SaleMLS ID #C13143748, SUTTON GROUP-ADMIRAL REALTY INC.. TRREB
- C$409,0002 bd1 ba-- sqft38 Lee Centre Dr #2716, Toronto, ON M1H 3J7For SaleMLS ID #E13480352, PG DIRECT REALTY LTD.. TRREB
- C$675,0003 bd2 ba-- sqft1926 Lake Shore Blvd W #2711, Toronto, ON M6S 1A1For SaleMLS ID #W13644562, RE/MAX REALTY SPECIALISTS INC.. TRREB
- C$497,0002 bd1 ba-- sqft66 Forest Manor Rd #1909, Toronto, ON M2J 0B7For SaleMLS ID #C13506694, CENTRAL HOME REALTY INC.. TRREB
