Visit REALTOR website for additional information. Welcome to elevated living at 38 Lee Centre Drive! This beautifully upgraded 2-bedroom,1-bathroom condominium offers exceptional value, functionality, and breathtaking views from a high-floor suite. Thoughtfully designed with a spacious, well-proportioned layout, this home maximizes every square foot, creating comfortable living and entertaining spaces throughout. The bright, open-concept interior showcases tasteful upgrades, modern finishes, and large windows that flood the unit with natural light while framing stunning unobstructed views and surrounding green space. The renovated kitchen and bathroom and updated finishes throughout provide a move-in-ready experience, while the split-bedroom design offers privacy and versatility for professionals, couples, small families, or those working from home. Complete with one parking space and 2 lockers, this suite delivers both convenience and valuable additional storage. Residents enjoy access to an impressive selection of building amenities, including an indoor pool, fitness centre, sauna, party room, guest suites, 24-hour concierge/security, and ample visitor parking. Ideally located in the heart of Scarborough, you're just minutes from Scarborough Town Centre, TTC, GO Transit, Highway 401, parks, schools, restaurants, shopping, and everyday essentials. A rare opportunity to own a beautifully updated high-floor suite with spectacular views, outstanding amenities, and unbeatable convenience in one of Scarborough's most connected communities.
For sale
C$375,000
38 Lee Centre Dr #2716, Toronto, ON M1H 3J7
2beds
1baths
Apartment
Built in ----
-- sqft lot
$-- Zestimate®
C$--/sqft
C$758/mo HOA
What's special
Spacious well-proportioned layoutBright open-concept interiorTasteful upgradesModern finishesRenovated kitchen and bathroomUpdated finishes throughout
- 53 days |
- 5 |
- 0 |
Zillow last checked:
Listing updated:
Listed by:
PG DIRECT REALTY LTD.
Source: TRREB,MLS®#: E13480352 Originating MLS®#: Toronto Regional Real Estate Board
Originating MLS®#: Toronto Regional Real Estate BoardFacts & features
Interior
Bedrooms & bathrooms
- Bedrooms: 2
- Bathrooms: 1
Primary bedroom
- Level: Main
- Dimensions: 2.87 x 3.33
Bedroom 2
- Level: Main
- Dimensions: 2.79 x 2.59
Dining room
- Level: Main
- Dimensions: 2.15 x 3.05
Foyer
- Level: Main
- Dimensions: 2.71 x 1.21
Kitchen
- Level: Main
- Dimensions: 2.77 x 3.05
Living room
- Level: Main
- Dimensions: 3.17 x 3.05
Heating
- Forced Air, Gas
Cooling
- Central Air
Appliances
- Laundry: In-Suite Laundry
Features
- Primary Bedroom - Main Floor
- Flooring: Carpet Free
- Basement: None
- Has fireplace: No
Interior area
- Living area range: 600-699 null
Property
Parking
- Total spaces: 1
- Parking features: None
- Has garage: Yes
Features
- Waterfront features: None
Details
- Parcel number: 126500645
Construction
Type & style
- Home type: Apartment
- Property subtype: Apartment
Materials
- Concrete
Community & HOA
HOA
- Amenities included: Concierge, Exercise Room, Guest Suites, Indoor Pool, Party Room/Meeting Room, Sauna
- Services included: Heat Included, Water Included, Common Elements Included, Building Insurance Included
- HOA fee: C$758 monthly
- HOA name: TSCC
Location
- Region: Toronto
Financial & listing details
- Annual tax amount: C$1,833
- Date on market: 6/23/2026
Price history
Price history is unavailable.
Public tax history
Tax history is unavailable.
Climate risks
Neighborhood: Woburn
Nearby schools
GreatSchools rating
No schools nearby
We couldn't find any schools near this home.
- C$2,2512 bd1 ba-- sqft38 Lee Centre Dr #3308, Toronto, ON M1H3J7For Rent

- C$2,3002 bd1 ba-- sqft38 Lee Centre Dr #2910, Toronto, ON M1H3J7For Rent

- C$618,0003 bd2 ba-- sqft38 Lee Centre Dr #TOWNHOUSE 120, Toronto, ON M1H3J7For Sale
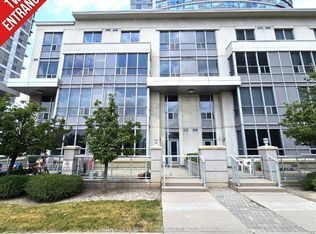
- C$440,0002 bd1 ba-- sqft38 Lee Centre Dr #712, Toronto, ON M1H3J7For Sale

- C$2,3502 bd1 ba-- sqft38 Lee Centre Dr #3512, Toronto, ON M1H3J7For Rent
- C$2,4002 bd1 ba-- sqft38 Lee Centre Dr #2912, Toronto, ON M1H3J7For Rent
- C$469,0002 bd2 ba-- sqft38 Lee Centre Dr #2803, Toronto, ON M1H3J7For Sale
- C$439,0002 bd1 ba-- sqft38 Lee Centre Dr #1612, Toronto, ON M1H3J7For Sale
- C$2,5002 bd2 ba-- sqft38 Lee Centre Dr #2107, Toronto, ON M1H3J7For Rent
Similar homes
- C$472,0002 bd2 ba-- sqft38 Lee Centre Dr #3503, Toronto, ON M1H 3J7For Sale
 MLS ID #E13639790, ROYAL LEPAGE REAL ESTATE SERVICES LTD.. TRREB
 - C$454,9002 bd2 ba-- sqft38 Lee Centre Dr #2605, Toronto, ON M1H 3J7For Sale
 MLS ID #E13638608, SUTTON GROUP - SUMMIT REALTY INC.. TRREB
 - C$439,0002 bd1 ba-- sqft38 Lee Centre Dr #1612, Toronto, ON M1H 3J7For Sale
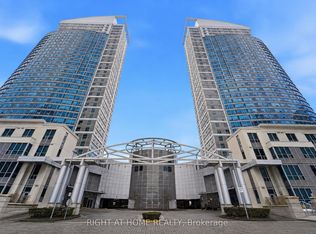 MLS ID #E13629750, RIGHT AT HOME REALTY INC.. TRREB
 - C$469,0002 bd2 ba-- sqft38 Lee Centre Dr #2803, Toronto, ON M1H 3J7For Sale
 MLS ID #E13524732, RE/MAX REALTY SPECIALISTS INC.. TRREB
 - C$455,8002 bd1 ba-- sqft38 Lee Centre Dr #3112, Toronto, ON M1H 3J7For SaleCentury 21 Canada
- C$399,0002 bd1 ba-- sqft350 Seneca Hill Dr #1011, Toronto, ON M2J 4S7For SaleMLS ID #C13657510, RE/MAX EXCEL REALTY LTD.. TRREB
- C$425,0002 bd1 ba-- sqft50 Town Centre Ct Unit 3011, Toronto, ON M1P 0A9For SaleMLS ID #E13582246, RE/MAX ATRIUM HOME REALTY. TRREB
- C$499,0002 bd2 ba-- sqft61 Town Centre Ct #2103, Toronto, ON M1P 5C5For SaleMLS ID #E13631920, EVEREST REALTY LTD.. TRREB
- C$398,0002 bd1 ba-- sqft8323 Kennedy Rd #612, Markham, ON L3R 5W7For SaleMLS ID #N13648094, CENTURY 21 LEADING EDGE REALTY INC.. TRREB
- C$499,9002 bd1 ba-- sqft62 Forest Manor Rd #1104, Toronto, ON M2J 0B6For SaleMLS ID #C13675098, HOME LEGEND REALTY INC.. TRREB
- C$518,8003 bd2 ba-- sqft30 Thunder Grv #1705, Toronto, ON M1V 4A3For SaleMLS ID #E13660314, HOME STANDARDS BRICKSTONE REALTY. TRREB
- C$469,0002 bd1 ba-- sqft255 Village Green Sq #3411, Toronto, ON M1S 0L7New ConstructionMLS ID #E13530028, KELLER WILLIAMS EMPOWERED REALTY. TRREB
- C$549,0002 bd2 ba-- sqft70 Town Centre Ct #3303, Toronto, ON M1P 0B2For SaleMLS ID #E13454666, MAIN STREET REALTY LTD.. TRREB
- C$399,0001 bd1 ba-- sqft275 Yorkland Rd #209, Toronto, ON M2J 0B4For SaleMLS ID #C13458390, RE/MAX REALTRON REALTY INC.. TRREB
- C$529,8003 bd2 ba-- sqftTridel Forest Mansion, Toronto, ON M1P 5A9For SaleMLS ID #E13613424, SUTTON GROUP-HERITAGE REALTY INC.. TRREB
- C$465,0002 bd2 ba-- sqft3050 Ellesmere Rd #619, Toronto, ON M1E 5E6For SaleMLS ID #E13163308, CENTURY 21 INNOVATIVE REALTY INC.. TRREB
- C$475,0002 bd1 ba-- sqft1555 Finch Ave E Unit 602, Toronto, ON M2J 4X9For SaleMLS ID #C13632646, ZUMIN REAL ESTATE CENTRE. TRREB
- C$418,9992 bd1 ba-- sqft60 Pavane Linkway #602, Toronto, ON M3C 1A2For SaleMLS ID #C13596600, ROYAL LEPAGE URBAN REALTY. TRREB
- C$394,9001 bd1 ba-- sqft80 Esther Lorrie Dr #417, Toronto, ON M9W 0C6For SaleMLS ID #W13666362, ROYAL LEPAGE SIGNATURE REALTY. TRREB
- C$499,9992 bd2 ba-- sqft3220 Sheppard Ave E #309, Toronto, ON M1T 3K3For SaleMLS ID #E13463214, RE/MAX REAL ESTATE CENTRE INC.. TRREB
