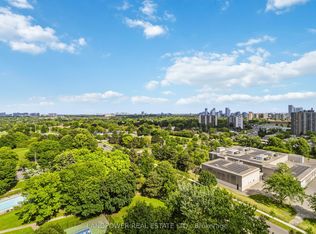
Bright & Spacious 2-Bedroom Unit In A Prime North York Location! Freshly Painted Throughout With Engineered Hardwood Floors And A Functional Open-Concept Layout. Enjoy A Well Maintained Kitchen, Sun-Filled Living Space, And A Large Open Balcony Offering Stunning Unobstructed Views. Well-Maintained Building With Exceptional Amenities Including An Indoor Pool, Gym, Tennis & Squash Courts, Sauna, And Daycare. Conveniently Located Steps To TTC, Walking Distance To Seneca College, Schools, Parks, And Shopping. Minutes To Fairview Mall, Don Mills Subway Station, Highways 401 & 404, Making Commuting A Breeze.
For sale
C$399,000
350 Seneca Hill Dr #1011, Toronto, ON M2J 4S7
2beds
1baths
Apartment
Built in ----
-- sqft lot
$-- Zestimate®
C$--/sqft
C$830/mo HOA
What's special
Freshly painted throughoutEngineered hardwood floorsFunctional open-concept layoutWell maintained kitchenSun-filled living spaceWell-maintained building
- 3 hours |
- 2 |
- 0 |
Zillow last checked:
Listing updated:
Listed by:
RE/MAX EXCEL REALTY LTD.
Source: TRREB,MLS®#: C13657510 Originating MLS®#: Toronto Regional Real Estate Board
Originating MLS®#: Toronto Regional Real Estate BoardFacts & features
Interior
Bedrooms & bathrooms
- Bedrooms: 2
- Bathrooms: 1
Bedroom
- Level: Main
- Dimensions: 4.6 x 3.4
Bedroom 2
- Level: Main
- Dimensions: 4.57 x 2.64
Dining room
- Level: Main
- Dimensions: 2.84 x 2.35
Kitchen
- Level: Main
- Dimensions: 2.31 x 3.99
Living room
- Level: Main
- Dimensions: 5.77 x 3.38
Heating
- Forced Air, Gas
Cooling
- Central Air
Appliances
- Laundry: Ensuite
Features
- Other
- Basement: None
- Has fireplace: No
Interior area
- Living area range: 900-999 null
Video & virtual tour
Property
Parking
- Total spaces: 1
- Parking features: None
- Has garage: Yes
Features
- Exterior features: Open Balcony
Details
- Parcel number: 0
Construction
Type & style
- Home type: Apartment
- Property subtype: Apartment
Materials
- Concrete
Community & HOA
HOA
- Services included: Heat Included, Hydro Included, Water Included, Cable TV Included, CAC Included, Common Elements Included, Building Insurance Included, Parking Included
- HOA fee: C$830 monthly
- HOA name: YCC
Location
- Region: Toronto
Financial & listing details
- Annual tax amount: C$2,056
- Date on market: 8/10/2026
Price history
Price history is unavailable.
Public tax history
Tax history is unavailable.
Climate risks
Neighborhood: Don Valley Village
Nearby schools
GreatSchools rating
No schools nearby
We couldn't find any schools near this home.
- C$468,0002 bd1 ba-- sqft350 Seneca Hill Dr #1611, Toronto, ON M2J4S7For Sale

- C$2,8502 bd1 ba-- sqft350 Seneca Hill Dr #PENTHOUSE 14, Toronto, ON M2J4S7For Rent
- C$2,6502 bd1 ba-- sqft350 Seneca Hill Dr #908, Toronto, ON M2J4S7For Rent

- C$385,0001 bd1 ba-- sqft260 Seneca Hill Dr #1415, Toronto, ON M2J4S6For Sale

- C$2,8002 bd2 ba-- sqft3300 Don Mills Rd #503, Toronto, ON M2J4X7For Rent
- C$475,0003 bd2 ba-- sqft3300 Don Mills Rd #1506, Toronto, ON M2J4X7For Sale
- C$550,0002 bd2 ba-- sqft3300 Don Mills Rd #1901, Toronto, ON M2J4X7For Sale
- C$---- bd-- ba-- sqft3300 Don Mills Rd #703, Toronto, ON M2J4X7Off Market
Similar homes
- C$468,0002 bd1 ba-- sqft350 Seneca Hill Dr #1611, Toronto, ON M2J 4S7For SaleMLS ID #C13618914, VIP REALTY GROUP INC.. TRREB
- C$429,0002 bd1 ba-- sqftCrestview Place - North Tower, Toronto, ON M2J 4S5For Sale
 MLS ID #C13626632, HOMELIFE/VISION REALTY INC.. TRREB
 - C$379,8002 bd1 ba-- sqft20 Forest Manor Rd #703, Toronto, ON M2J 1M2For Sale
 MLS ID #C13647624, RE/MAX HALLMARK REALTY LTD.. TRREB
 - C$475,0003 bd2 ba-- sqftHighpoint Condominium, Toronto, ON M2J 4X7For Sale
 MLS ID #C13642012, ROYAL LEPAGE SIGNATURE REALTY. TRREB
 - C$550,0002 bd2 ba-- sqftHigh Point, Toronto, ON M2J 4X7For SaleMLS ID #C13650920, INTERCITY REALTY INC.. TRREB
- C$475,0002 bd1 ba-- sqft1555 Finch Ave E Unit 602, Toronto, ON M2J 4X9For SaleMLS ID #C13632646, ZUMIN REAL ESTATE CENTRE. TRREB
- C$399,9993 bd2 ba-- sqft20 Forest Manor Rd #1611, Toronto, ON M2J 1M2For SaleMLS ID #C13630588, HOMELIFE/MIRACLE REALTY LTD. TRREB
- C$385,0001 bd1 ba-- sqft260 Seneca Hill Dr #1415, Toronto, ON M2J 4S6For SaleMLS ID #C13498908, RIGHT AT HOME REALTY INC.. TRREB
- C$415,0002 bd1 ba-- sqft70 Old Sheppard Ave #112, Toronto, ON M2J 3L6For SaleMLS ID #C13628242, ROYAL LEPAGE SIGNATURE REALTY. TRREB
- C$498,0002 bd1 ba-- sqft70 Forest Manor Rd Unit 1303, Toronto, ON M2J 0A9For SaleMLS ID #C13656882, SAGE REAL ESTATE LIMITED. TRREB
- C$450,0002 bd1 ba-- sqft275 Yorkland Rd Unit 1805, Toronto, ON M2J 0B4For SaleMLS ID #C13640586, SAGE REAL ESTATE LIMITED. TRREB
- C$--2 bd2 ba-- sqft3300 Don Mills Rd Unit 510, Toronto, ON M2J 4X7Off Market
- C$379,0002 bd1 ba-- sqftYork Gardens, Toronto, ON M2J 1L2For SaleMLS ID #C13611482, RE/MAX REALTRON REALTY INC.. TRREB
- C$399,0002 bd1 ba-- sqft15 Singer Ct #305, Toronto, ON M2K 0B1For SaleMLS ID #C13552082, HOMELIFE LANDMARK REALTY INC.. TRREB
- C$498,0002 bd1 ba-- sqft66 Forest Manor Rd #1201, Toronto, ON M2J 0B7For SaleMLS ID #C13641820, HOME STANDARDS BRICKSTONE REALTY. TRREB
- C$399,0001 bd1 ba-- sqft30 Herons Hill Way #1804, Toronto, ON M2J 0A7For SaleMLS ID #C13596050, PROPERTY XCHANGE REALTY POINT. TRREB
- C$420,0001 bd1 ba-- sqft128 Fairview Mall Dr #712, Toronto, ON M2J 0E8For SaleMLS ID #C13611260, RIGHT AT HOME REALTY INC.. TRREB
- C$420,0003 bd1 ba-- sqft5 Old Sheppard Ave #1003, Toronto, ON M2J 4K3For SaleMLS ID #C13257768, PROPERTY.CA INC.. TRREB
- C$595,0002 bd2 ba-- sqft95 McMahon Dr #2712, Toronto, ON M2K 0H2For SaleMLS ID #C13648432, LANDPOWER REAL ESTATE LTD.. TRREB
- C$405,0002 bd1 ba-- sqftSoul Condo, Toronto, ON M2J 0E7For SaleMLS ID #C13120320, AIMHOME REALTY INC.. TRREB
