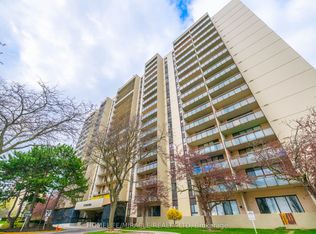
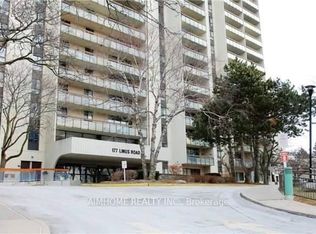
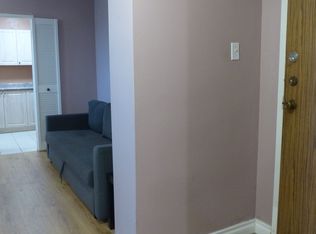
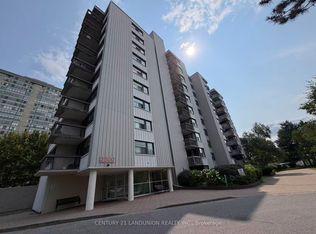
Bright, west-facing, 2-bedroom suite, with functional layout, ensuite laundry, large balcony and unobstructed panoramic view, on 10th floor in North Tower of Tridel-built Crestview Place; primary bedroom has extra-wide closet, and kitchen has storage room/pantry; your indoor parking is on same level as the lobby, and your parking space is close to the garage ramp; maintenance fee also includes high-speed Internet; the many on-site amenities include Recreation Centre, attached to building, with indoor salt water pool, exercise room, sauna, squash court, party room, and more; on-site outdoor amenities include BBQ area, tennis courts, fenced-in children's playground, and ample Visitor parking; additional Resident parking, when available, can be rented from Management; building is within TDSB's Crestview Public (JK - 5), Don Valley Middle (6 - 8), George Vanier Secondary(9 - 12) and TCDSB's Divine Mercy Catholic (JK - 8) catchment areas, and not more than three bus stops from Seneca Polytechnic's Finch Ave campus; local shopping includes major supermarket at Finch & Don Mills (Skymark Plaza), and supermarkets at Finch & Leslie and at Peanut Plaza (Don Mills, south of Van Horne); transit options include Finch East bus to Line 1 subway, and Don Mills bus to subway Lines 4, 5 & 2; commuting options include GO station (on Leslie, north of Finch), and Hwy 404 access is within about 1.5 Km from the building; Please Note: this is a no-pet and no-smoking building.
For sale
C$420,000
177 Linus Rd #1009, Toronto, ON M2J 4S5
2beds
1baths
Apartment
Built in ----
-- sqft lot
$-- Zestimate®
C$--/sqft
C$801/mo HOA
What's special
Bright west-facingFunctional layoutEnsuite laundryLarge balconyUnobstructed panoramic viewTennis courts
- 46 days
- 12
- 0
Zillow last checked:
Listing updated:
Listed by:
HOMELIFE/VISION REALTY INC.
Source: TRREB,MLS®#: C13626632 Originating MLS®#: Toronto Regional Real Estate Board
Originating MLS®#: Toronto Regional Real Estate BoardFacts & features
Interior
Bedrooms & bathrooms
- Bedrooms: 2
- Bathrooms: 1
Primary bedroom
- Level: Flat
- Dimensions: 4.24 x 3.27
Bedroom 2
- Level: Flat
- Dimensions: 3.99 x 2.61
Dining room
- Level: Flat
- Dimensions: 2.64 x 2.36
Kitchen
- Level: Flat
- Dimensions: 3.98 x 2.28
Living room
- Level: Flat
- Dimensions: 5.88 x 3.4
Heating
- Forced Air, Gas
Cooling
- Central Air
Appliances
- Laundry: Ensuite
Features
- Storage
- Basement: None
- Has fireplace: No
Interior area
- Living area range: 800-899 null
Property
Parking
- Total spaces: 1
- Parking features: Underground
- Has garage: Yes
Features
- Exterior features: Open Balcony
Details
- Parcel number: 112160373
Construction
Type & style
- Home type: Apartment
- Property subtype: Apartment
Materials
- Concrete
Community & HOA
HOA
- Amenities included: Exercise Room, Indoor Pool, Party Room/Meeting Room, Playground, Tennis Court, Visitor Parking
- Services included: Heat Included, Common Elements Included, Hydro Included, Building Insurance Included, Water Included, Parking Included, Cable TV Included, CAC Included
- HOA fee: C$801 monthly
- HOA name: YCC
Location
- Region: Toronto
Financial & listing details
- Annual tax amount: C$1,995
- Date on market: 7/31/2026
Price history
Price history is unavailable.
Public tax history
Tax history is unavailable.
Climate risks
Neighborhood: Don Valley Village
Nearby schools
GreatSchools rating
No schools nearby
We couldn't find any schools near this home.
Similar homes
- C$539,9002 bd1 ba-- sqftCrest View Place, Toronto, ON M2J 4S5For Sale
 MLS ID #C13032184, ROYAL LEPAGE TERREQUITY REALTY. TRREB
 - C$480,0001 bd1 ba-- sqftBayview Mansions, Toronto, ON M2N 7H5For Sale
 MLS ID #C13789308, HOMELIFE BROADWAY REALTY INC.. TRREB
 - C$398,0002 bd1 ba-- sqft2500 Bridletowne Cir #1005, Toronto, ON M1W 2V6For Sale
 MLS ID #E13719900, CENTURY 21 LANDUNION REALTY INC.. TRREB
 - C$399,9002 bd1 ba-- sqft1705 McCowan Rd #103, Toronto, ON M1S 4L2For Sale
 MLS ID #E13736178, RE/MAX REALTY SPECIALISTS INC.. TRREB
