The Classic" - 85 Skymark Drive, Hillcrest Village, This 1,528 sq ft Plus 100 Sqft Balcony condo features a split floor plan for added privacy. The layout includes a large living/dining room, kitchen with adjacent sunroom offering unobstructed views, a second bedroom that accommodates a good size furniture and includes a walk-in closet, and a primary bedroom with two closets, 5-piece ensuite bathroom, and walkout to a balcony. Building amenities include indoor and outdoor pools, hot tub, saunas, gym, tennis and squash courts, and a party room. Maintenance fees cover hydro, heat/AC, water, high-speed internet, and cable TV. Located in Hillcrest Village (North York): a mature neighbourhood with tree-lined streets, nearby parks, schools, and convenient access to Highways 404 and 401. The building provides resort-style facilities in a quiet, established area.
For sale
C$625,000
85 Skymark Dr #305, Toronto, ON M2H 3P2
2beds
2baths
Apartment
Built in ----
-- sqft lot
$-- Zestimate®
C$--/sqft
C$1,503/mo HOA
What's special
Walk-in closetWalkout to a balconyIndoor and outdoor poolsHot tubTennis and squash courtsParty room
- 55 days
- 12
- 0
Zillow last checked:
Listing updated:
Listed by:
ACCSELL REALTY INC.
Source: TRREB,MLS®#: C13622114 Originating MLS®#: Toronto Regional Real Estate Board
Originating MLS®#: Toronto Regional Real Estate BoardFacts & features
Interior
Bedrooms & bathrooms
- Bedrooms: 2
- Bathrooms: 2
Primary bedroom
- Level: Flat
- Dimensions: 6.32 x 3.7
Den
- Level: Flat
- Dimensions: 5.08 x 3.68
Dining room
- Level: Flat
- Dimensions: 4.82 x 4.44
Kitchen
- Level: Flat
- Dimensions: 5.08 x 3.04
Living room
- Level: Flat
- Dimensions: 3.5 x 4.06
Other
- Level: Flat
- Dimensions: 2.71 x 3.04
Heating
- Forced Air, Gas
Cooling
- Central Air
Appliances
- Laundry: In-Suite Laundry
Features
- Other
- Basement: None
- Has fireplace: No
Interior area
- Living area range: 1400-1599 null
Property
Parking
- Total spaces: 1
- Parking features: None
- Has garage: Yes
Features
- Exterior features: Terrace Balcony
Lot
- Features: Public Transit
Details
- Parcel number: 116610015
Construction
Type & style
- Home type: Apartment
- Property subtype: Apartment
Materials
- Brick
- Foundation: Unknown
- Roof: Unknown
Community & HOA
Community
- Security: Concierge/Security
HOA
- Amenities included: Exercise Room, Guest Suites, Gym, Indoor Pool, Outdoor Pool, Tennis Court
- Services included: Hydro Included, Heat Included, Building Insurance Included, CAC Included, Common Elements Included, Parking Included, Water Included
- HOA fee: C$1,503 monthly
- HOA name: MTCP
Location
- Region: Toronto
Financial & listing details
- Annual tax amount: C$3,703
- Date on market: 7/30/2026
Price history
Price history is unavailable.
Public tax history
Tax history is unavailable.
Climate risks
Neighborhood: Hillcrest Village
Nearby schools
GreatSchools rating
No schools nearby
We couldn't find any schools near this home.
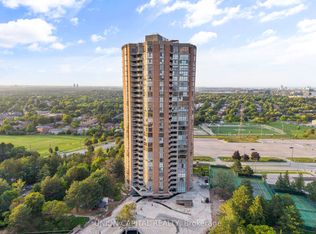


Similar homes
- C$669,0003 bd2 ba-- sqftRoyal Crest III, Toronto, ON M1W 2P1For Sale
 MLS ID #E13658080, ROYAL LEPAGE SIGNATURE REALTY. TRREB
 - C$559,9002 bd2 ba-- sqftThe Monarchy Condos, Toronto, ON M2M 4B1For Sale
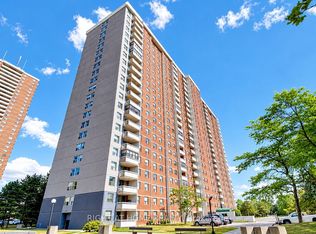 MLS ID #C13782762, RIGHT AT HOME REALTY INC.. TRREB
 - C$649,0002 bd2 ba-- sqftRouge Bijou Promenade, Markham, ON L6G 0B8For Sale
 MLS ID #N13536640, HOMELIFE NEW WORLD REALTY INC.. TRREB
 - C$599,0003 bd2 ba-- sqft850 Steeles Ave W Unit 205, Vaughan, ON L4J 8E7For Sale
 MLS ID #N13767502, RIGHT AT HOME REALTY INC.. TRREB
