Welcome to this beautiful Monarch 2 bed 2 bath condo offering unobstructed views, a bright and spacious layout with almost 900sqft, and exceptional comfort in a highly convenient location. This well-maintained unit is located in a professionally managed building with 24-hour gatehouse security for added peace of mind. Filled with natural light, the functional layout provides comfortable living space ideal for professionals, families, or downsizers alike. Residents enjoy excellent recreational facilities including an indoor swimming pool, party room, sauna, guest suites, and beautifully landscaped gardens perfect for relaxation and leisure. Ideally situated just steps to Woodside square, TTC, schools, library, shopping mall, restaurants, grocery stores, and everyday amenities, with quick access to Highways 401 and 407 for effortless commuting. A fantastic opportunity to enjoy convenient condo living in a sought-after community.
For sale
C$499,000
5001 Finch Ave E #1206, Toronto, ON M1S 5J9
2beds
2baths
Apartment
Built in ----
-- sqft lot
$-- Zestimate®
C$--/sqft
C$840/mo HOA
What's special
Unobstructed viewsBright and spacious layoutWell-maintained unitFilled with natural lightFunctional layoutIndoor swimming poolParty room
- 23 days |
- 3 |
- 0 |
Zillow last checked:
Listing updated:
Listed by:
RE/MAX EXCEL REALTY LTD.
Source: TRREB,MLS®#: E13601800 Originating MLS®#: Toronto Regional Real Estate Board
Originating MLS®#: Toronto Regional Real Estate BoardFacts & features
Interior
Bedrooms & bathrooms
- Bedrooms: 2
- Bathrooms: 2
Primary bedroom
- Description: Primary Bedroom
- Level: Ground
- Area: 12.25 Square Meters
- Area source: Other
- Dimensions: 3.99 x 3.07
Bedroom 2
- Description: Bedroom 2
- Level: Ground
- Area: 8.12 Square Meters
- Area source: Other
- Dimensions: 2.82 x 2.88
Dining room
- Description: Dining Room
- Level: Ground
- Area: 24.99 Square Meters
- Area source: Other
- Dimensions: 6.44 x 3.88
Kitchen
- Description: Kitchen
- Level: Ground
- Area: 7.1 Square Meters
- Area source: Other
- Dimensions: 2.71 x 2.62
Living room
- Description: Living Room
- Level: Ground
- Area: 24.99 Square Meters
- Area source: Other
- Dimensions: 6.44 x 3.88
Heating
- Forced Air, Gas
Cooling
- Central Air
Appliances
- Laundry: Ensuite
Features
- Wheelchair Access, In-Law Suite
- Flooring: Carpet Free
- Basement: None
- Has fireplace: No
Interior area
- Living area range: 800-899 null
Property
Parking
- Total spaces: 1
- Parking features: Underground
- Has attached garage: Yes
Lot
- Features: Clear View, Library, Public Transit, School
Details
- Parcel number: 121340143
Construction
Type & style
- Home type: Apartment
- Property subtype: Apartment
- Attached to another structure: Yes
Materials
- Concrete
Community & HOA
Community
- Security: Concierge/Security
HOA
- Amenities included: Concierge, Exercise Room, Gym, Indoor Pool, Party Room/Meeting Room
- Services included: CAC Included, Common Elements Included, Heat Included, Hydro Included, Building Insurance Included, Parking Included, Water Included
- HOA fee: C$840 monthly
- HOA name: MTCC
Location
- Region: Toronto
Financial & listing details
- Annual tax amount: C$1,900
- Date on market: 7/24/2026
Price history
Price history is unavailable.
Public tax history
Tax history is unavailable.
Climate risks
Neighborhood: Agincourt North
Nearby schools
GreatSchools rating
No schools nearby
We couldn't find any schools near this home.
- C$525,0002 bd2 ba-- sqft5001 Finch Ave E #1507, Toronto, ON M1S5J9For Sale

- C$585,0002 bd2 ba-- sqft5001 Finch Ave E #709, Toronto, ON M1S5J9For Sale

- C$499,9002 bd2 ba-- sqft2628 McCowan Rd UNIT 708, Toronto, ON M1S5J8For Sale

- C$2,1001 bd1 ba-- sqft5039 Finch Ave E #107, Toronto, ON M1S5L6For Rent

- C$525,0002 bd3 ba-- sqft5039 Finch Ave E #TOWNHOUSE 02, Toronto, ON M1S5L6For Sale
- C$528,0002 bd2 ba-- sqft5039 Finch Ave E #PENTHOUSE 11, Toronto, ON M1S5L6For Sale
- C$2,8002 bd2 ba-- sqft5039 Finch Ave E UNIT 1203, Toronto, ON M1S5L6For Rent
- C$538,8002 bd2 ba-- sqft2627 McCowan Rd #1107, Toronto, ON M1S5T1For Sale
Similar homes
- C$538,8002 bd2 ba-- sqft2627 McCowan Rd #1107, Toronto, ON M1S 5T1For Sale
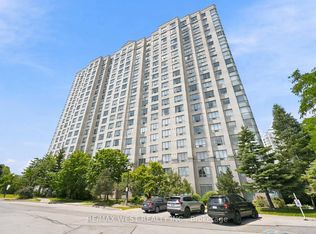 MLS ID #E13469842, RE/MAX WEST REALTY INC.. TRREB
 - C$499,0003 bd2 ba-- sqftConsilium 1, Toronto, ON M1H 3G6For Sale
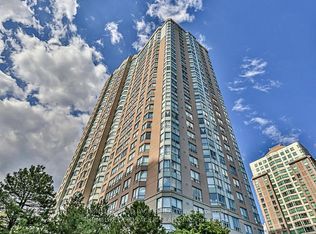 MLS ID #E13414908, HOMELIFE GOLD PACIFIC REALTY INC.. TRREB
 - C$519,9002 bd2 ba-- sqft2550 Lawrence Ave E #402, Toronto, ON M1P 4Z3For Sale
 MLS ID #E13626904, ONE PERCENT REALTY LTD.. TRREB
 - C$515,0002 bd2 ba-- sqftCONSILIUM I, Toronto, ON M1H 3G6For Sale
 MLS ID #E13554178, KW Living Realty. TRREB
 - C$520,0003 bd2 ba-- sqft80 Alton Towers Cir #106, Toronto, ON M1V 5E8For SaleMLS ID #E13442442, HOMELIFE LANDMARK REALTY INC.. TRREB
- C$415,0002 bd2 ba-- sqftME Living, Toronto, ON M1G 2V5For SaleMLS ID #E13677382, ROYAL LEPAGE SIGNATURE REALTY. TRREB
- C$499,9993 bd2 ba-- sqft2050 Bridletowne Cir #303, Toronto, ON M1W 2V5For SaleMLS ID #E13453974, EVERLAND REALTY INC.. TRREB
- C$471,6002 bd2 ba-- sqft480 McLevin Ave #709, Toronto, ON M1B 5N9For SaleMLS ID #E13514842, CENTURY 21 PERCY FULTON LTD.. TRREB
- C$499,0002 bd1 ba-- sqft39 Pemberton Ave #303, Toronto, ON M2M 4L6For SaleMLS ID #C13647426, HOMELIFE NEW WORLD REALTY INC.. TRREB
- C$488,0002 bd1 ba-- sqft275 Bamburgh Cir #1510, Toronto, ON M1W 3X4For SaleMLS ID #E13522260, RIGHT AT HOME REALTY INC.. TRREB
- C$448,8002 bd1 ba-- sqft88 Corporate Dr #2405, Toronto, ON M1H 3G6For SaleMLS ID #E13629814, BENCHMARK SIGNATURE REALTY INC.. TRREB
- C$549,9002 bd2 ba-- sqft83 Borough Dr #1405, Toronto, ON M1P 5E4For SaleMLS ID #E13534802, CENTURY 21 KING`S QUAY REAL ESTATE INC.. TRREB
- C$480,8002 bd1 ba-- sqft55 Bamburgh Cir #113, Toronto, ON M1W 3V4For SaleMLS ID #E13562418, RE/MAX REALTY SPECIALISTS INC.. TRREB
- C$549,9003 bd2 ba-- sqftTridel Consillium II, Toronto, ON M1H 3H3For SaleMLS ID #E13538254, RE/MAX REALTRON PROPERTY GROUP REALTY INC.. TRREB
- C$449,0003 bd2 ba-- sqft410 McLevin Ave #803, Toronto, ON M1B 5J5For SaleMLS ID #E13551958, MASTER`S TRUST REALTY INC.. TRREB
- C$499,0002 bd2 ba-- sqft88 Times Ave #310, Markham, ON L3T 7Z4For SaleMLS ID #N13644424, REAL BROKER ONTARIO LTD.. TRREB
- C$499,0002 bd1 ba-- sqft7373 Kennedy Rd #502, Markham, ON L3R 1H6For SaleMLS ID #N12956784, CENTURY 21 LEADING EDGE REALTY INC.. TRREB
- C$538,8883 bd2 ba-- sqft125 Omni Dr #2133, Toronto, ON M1P 5A9For SaleMLS ID #E13106628, RIGHT AT HOME REALTY INC.. TRREB
- C$499,0003 bd1 ba-- sqft20 Edgecliff Golfway #1008, Toronto, ON M3C 3A4For SaleMLS ID #C13615960, RIGHT AT HOME REALTY INC.. TRREB
- C$469,9002 bd2 ba-- sqft25 Sunrise Ave #506, Toronto, ON M4A 2S2For SaleMLS ID #C13549594, RE/MAX ACE REALTY INC.. TRREB
