Welcome To This Spacious And Well-Maintained 1 Bedroom + Den Condo In The Highly Sought-After Steeles Community Of North Scarborough. Conveniently Located On The First Floor, This Bright And Functional Suite Offers An Open-Concept Living And Dining Area, Perfect For Everyday Living And Entertaining. The Solarium Has Been Thoughtfully Opened Up To Extend The Living Space, Creating A Larger And More Inviting Living Room. The Renovated Kitchen Features Updated Finishes And Ample Cabinetry, While The Generously Sized Primary Bedroom Includes A Double Closet For Excellent Storage. The Fully Enclosed Den Offers Exceptional Versatility And Can Easily Function As A Second Bedroom, Home Office, Or Guest Room. Enjoy An Unbeatable Location Just Steps To TTC Transit, Foody Mart, Restaurants, Banks, Schools, And Everyday Conveniences. Commuters Will Appreciate The Easy Access To Highway 404. Residents Enjoy Outstanding Building Amenities Including 24Hour Gatehouse Security, An Indoor Swimming Pool, Fitness Centre, And Beautifully Maintained Common Areas. An Excellent Opportunity To Own In A Well-Managed Building In One Of Scarborough's Most Convenient And Desirable Neighbourhoods.
For sale
C$480,800
55 Bamburgh Cir #113, Toronto, ON M1W 3V4
2beds
1baths
Apartment
Built in ----
-- sqft lot
$-- Zestimate®
C$--/sqft
C$529/mo HOA
What's special
- 18 days |
- 6 |
- 0 |
Zillow last checked:
Listing updated:
Listed by:
RE/MAX REALTY SPECIALISTS INC.
Source: TRREB,MLS®#: E13562418 Originating MLS®#: Toronto Regional Real Estate Board
Originating MLS®#: Toronto Regional Real Estate BoardFacts & features
Interior
Bedrooms & bathrooms
- Bedrooms: 2
- Bathrooms: 1
Primary bedroom
- Level: Flat
- Dimensions: 5.51 x 3.13
Den
- Level: Flat
- Dimensions: 3.57 x 3.23
Dining room
- Level: Flat
- Dimensions: 5.54 x 3.09
Kitchen
- Level: Flat
- Dimensions: 3.25 x 1.9
Living room
- Level: Flat
- Dimensions: 5.54 x 3.09
Other
- Level: Flat
- Dimensions: 3 x 1.57
Heating
- Forced Air, Gas
Cooling
- Central Air
Appliances
- Laundry: In-Suite Laundry
Features
- Flooring: Carpet Free
- Basement: None
- Has fireplace: No
Interior area
- Living area range: 800-899 null
Property
Parking
- Total spaces: 1
- Parking features: Garage
- Has garage: Yes
Lot
- Features: Library, Public Transit, Park, School
Details
- Parcel number: 116840010
Construction
Type & style
- Home type: Apartment
- Property subtype: Apartment
Materials
- Brick
Community & HOA
HOA
- Services included: Building Insurance Included, Heat Included, CAC Included, Common Elements Included, Parking Included, Water Included
- HOA fee: C$529 monthly
- HOA name: MTCC
Location
- Region: Toronto
Financial & listing details
- Annual tax amount: C$1,964
- Date on market: 7/14/2026
RE/MAX REALTY SPECIALISTS INC.
RE/MAX REALTY SPECIALISTS INC.
By pressing Contact Agent, you agree that the real estate professional identified above may call/text you about your search, which may involve use of automated means and pre-recorded/artificial voices. You don't need to consent as a condition of buying any property, goods, or services. Message/data rates may apply. You also agree to our Terms of Use. Zillow does not endorse any real estate professionals. We may share information about your recent and future site activity with your agent to help them understand what you're looking for in a home.
Price history
Price history is unavailable.
Public tax history
Tax history is unavailable.
Climate risks
Neighborhood: Steeles
Nearby schools
GreatSchools rating
No schools nearby
We couldn't find any schools near this home.
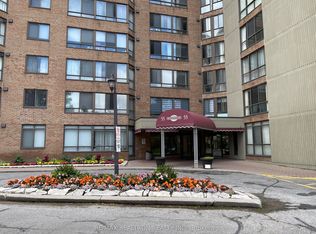
- C$499,0003 bd2 ba-- sqft55 Bamburgh Cir #114, Toronto, ON M1W3V4For Sale
- C$699,0003 bd2 ba-- sqft75 Bamburgh Cir #2117, Toronto, ON M1W3W1For Sale

- C$588,0003 bd2 ba-- sqft75 Bamburgh Cir #2028, Toronto, ON M1W3W1For Sale

- C$509,9902 bd2 ba-- sqft25 Bamburgh Cir #2136, Toronto, ON M1W3W2For Sale
- C$--2 bd1 ba929 sqft125 Bamburgh Cir #808, Toronto, ON M1W3G4Off Market
- C$--2 bd1 ba941 sqft125 Bamburgh Cir #909, Toronto, ON M1W3G4Off Market
- C$--2 bd1 ba919 sqft125 Bamburgh Cir #911, Toronto, ON M1W3G4Off Market
- C$--1 bd1 ba703 sqft125 Bamburgh Cir #407, Toronto, ON M1W3G4Off Market
Similar homes
- C$499,9993 bd2 ba-- sqft2050 Bridletowne Cir #303, Toronto, ON M1W 2V5For Sale
 MLS ID #E13453974, EVERLAND REALTY INC.. TRREB
 - C$489,0002 bd2 ba-- sqftJade Condominium, Toronto, ON M2N 3H6For Sale
 MLS ID #C13578980, TIMES SQUARE REAL ESTATE SERVICES INC.. TRREB
 - C$569,0002 bd1 ba-- sqftLUXE II, Toronto, ON M2M 0A9For Sale
 MLS ID #C13623400, ROYAL LEPAGE SIGNATURE REALTY. TRREB
 - C$568,0003 bd2 ba-- sqft25 Silver Springs Blvd #109, Toronto, ON M1V 1M9For Sale
 MLS ID #E13502902, HOMELIFE LANDMARK REALTY INC.. TRREB
 - C$528,0002 bd1 ba-- sqft275 Yorkland Rd #1602, Toronto, ON M2J 0B4For SaleMLS ID #C13451728, REMAX YOUR COMMUNITY REALTY. TRREB
- C$480,0002 bd1 ba-- sqft7165 Yonge St #1515, Markham, ON L3T 0C9For SaleMLS ID #N13528570, RE/MAX REALTRON REALTY INC.. TRREB
- C$510,0003 bd1 ba-- sqft1665 Victoria Park Ave Unit 207, Toronto, ON M1R 5E5For SaleMLS ID #E13545638, CENTURY 21 INNOVATIVE REALTY INC.. TRREB
- C$520,0003 bd2 ba-- sqft80 Alton Towers Cir #106, Toronto, ON M1V 5E8For SaleMLS ID #E13442442, HOMELIFE LANDMARK REALTY INC.. TRREB
- C$448,0002 bd1 ba-- sqft3091 Dufferin St #710, Toronto, ON M6A 0C3For SaleMLS ID #W13628002, RealtyAI Plus Inc.. TRREB
- C$399,9001 bd1 ba-- sqft28 Uptown Dr #Penthouse 03, Markham, ON L3R 5M8For SaleMLS ID #N13623466, DREAM HOME REALTY INC.. TRREB
- C$545,0002 bd1 ba-- sqftPearl Place Condos 2, Toronto, ON M2N 5N6For SaleMLS ID #C13605260, HOMELIFE NEW WORLD REALTY INC.. TRREB
- C$527,9003 bd2 ba-- sqft180 Dudley Ave #602, Markham, ON L3T 4X2For SaleMLS ID #N13604996, NEW WORLD 2000 REALTY INC.. TRREB
- C$420,0003 bd1 ba-- sqft5 Old Sheppard Ave #1003, Toronto, ON M2J 4K3For SaleMLS ID #C13257768, PROPERTY.CA INC.. TRREB
- C$549,0003 bd2 ba-- sqft5 Shady Golfway #1606, Toronto, ON M3C 3A5For SaleMLS ID #C13536148, REMAX YOUR COMMUNITY REALTY. TRREB
- C$549,9003 bd2 ba-- sqftTridel Consillium II, Toronto, ON M1H 3H3For SaleMLS ID #E13538254, RE/MAX REALTRON PROPERTY GROUP REALTY INC.. TRREB
- C$495,0002 bd2 ba-- sqft8 Tippett Rd #808, Toronto, ON M3H 2V2For SaleMLS ID #C13481998, REAL CITY REALTY INC.. TRREB
- C$478,8882 bd1 ba1k sqft25 Four Winds Dr #405, Toronto, ON M3J 1K8For SaleMLS ID #40850730, Jenny Tasci, Salesperson, ROYAL LEPAGE SIGNATURE REALTY. ITSO
- C$435,0001 bd1 ba-- sqft31 Bales Ave #1607, Toronto, ON M2N 7L6For SaleMLS ID #C13595710, REAL ONE REALTY INC.. TRREB
- C$519,0002 bd2 ba-- sqft105 Oneida Cres #401, Richmond Hill, ON L4B 0H6For SaleMLS ID #N13412932, KELLER WILLIAMS EDGE REALTY. TRREB
- C$495,0003 bd2 ba-- sqft90 Ling Rd #603, Toronto, ON M1E 4Y3For SaleMLS ID #E13118170, HOMELIFE CLASSIC REALTY INC.. TRREB
