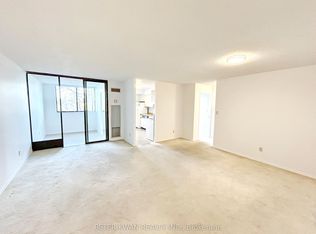
Rarely Offered Higher Floor (Just below PH) Bright and well-maintained 2-bedroom, 2-bathroom condo in Bamburgh Circle. Featuring unobstructed panoramic views with even CN Tower in a good weather from the living room and 2 bedrooms, All facing South. Spacious, functional layout filled with natural light, featuring Carpet Free, ensuite LG Laundry Sets, ensuite Locker. Spacious Living room is ideal for relaxing or entertaining and includes an eating area, other than the dining room across kitchen. Both bedroom are Generously sized with double closets. All utilities included. Conveniently located Parking Spot right at the elevator entrance. Enjoy exceptional building amenities including 24-hour gatehouse security/concierge, indoor and outdoor pools, gym, sauna, outdoor tennis courts, indoor golf court, PingPong Room, Squash Court, party room, library, green space, and ample visitor parking. Located in a highly sought-after neighbourhood within the top-ranking Dr. Norman Bethune Secondary School district and close to Terry Fox Public School. Steps to TTC, library, parks, T&T Supermarket, Foody Mart, restaurants, banks, and shopping plazas, with quick access to Hwy 404, 407, and 401. Professionally cleaned, Move-in Ready!
For sale
C$509,990
25 Bamburgh Cir #2136, Toronto, ON M1W 3W2
2beds
2baths
Apartment
Built in ----
-- sqft lot
$-- Zestimate®
C$--/sqft
C$886/mo HOA
What's special
All facing southCarpet freeEnsuite lg laundry setsEnsuite lockerDining room across kitchenIndoor and outdoor poolsOutdoor tennis courts
- 74 days |
- 9 |
- 0 |
Zillow last checked:
Listing updated:
Listed by:
RE/MAX IMPERIAL REALTY INC.
Source: TRREB,MLS®#: E13108272 Originating MLS®#: Toronto Regional Real Estate Board
Originating MLS®#: Toronto Regional Real Estate BoardFacts & features
Interior
Bedrooms & bathrooms
- Bedrooms: 2
- Bathrooms: 2
Primary bedroom
- Level: Main
- Dimensions: 5.1 x 3.5
Bedroom 2
- Level: Main
- Dimensions: 4.5 x 2.7
Dining room
- Level: Main
- Dimensions: 3.7 x 3.6
Kitchen
- Level: Main
- Dimensions: 3.7 x 2.5
Living room
- Level: Main
- Dimensions: 5.8 x 3.4
Heating
- Forced Air, Gas
Cooling
- Central Air
Appliances
- Laundry: Ensuite
Features
- Flooring: Carpet Free
- Basement: None
- Has fireplace: No
Interior area
- Living area range: 1000-1199 null
Property
Parking
- Total spaces: 1
- Parking features: Garage
- Has garage: Yes
Details
- Parcel number: 117670265
Construction
Type & style
- Home type: Apartment
- Property subtype: Apartment
Materials
- Brick, Concrete
Community & HOA
HOA
- Services included: Building Insurance Included, Common Elements Included, Water Included, Hydro Included, Heat Included, Parking Included, CAC Included
- HOA fee: C$886 monthly
- HOA name: MTCC
Location
- Region: Toronto
Financial & listing details
- Annual tax amount: C$2,307
- Date on market: 5/10/2026
RE/MAX IMPERIAL REALTY INC.
RE/MAX IMPERIAL REALTY INC.
By pressing Contact Agent, you agree that the real estate professional identified above may call/text you about your search, which may involve use of automated means and pre-recorded/artificial voices. You don't need to consent as a condition of buying any property, goods, or services. Message/data rates may apply. You also agree to our Terms of Use. Zillow does not endorse any real estate professionals. We may share information about your recent and future site activity with your agent to help them understand what you're looking for in a home.
Price history
Price history is unavailable.
Public tax history
Tax history is unavailable.
Climate risks
Neighborhood: Steeles
Nearby schools
GreatSchools rating
No schools nearby
We couldn't find any schools near this home.
- C$479,9002 bd1 ba-- sqft25 Bamburgh Cir #330, Toronto, ON M1W3W2For Sale
- C$499,0003 bd2 ba-- sqft55 Bamburgh Cir #114, Toronto, ON M1W3V4For Sale
- C$480,8002 bd1 ba-- sqft55 Bamburgh Cir #113, Toronto, ON M1W3V4For Sale

- C$2,8003 bd2 ba-- sqft55 Bamburgh Cir #414, Toronto, ON M1W3V4For Rent
- C$2,6502 bd2 ba-- sqft75 Bamburgh Cir #222, Toronto, ON M1W3W1For Rent
- C$699,0003 bd2 ba-- sqft75 Bamburgh Cir #2117, Toronto, ON M1W3W1For Sale
- C$498,0003 bd2 ba-- sqft75 Bamburgh Cir #1721, Toronto, ON M1W3W1For Sale
- C$588,0003 bd2 ba-- sqft75 Bamburgh Cir #2028, Toronto, ON M1W3W1For Sale
Similar homes
- C$458,0004 bd2 ba-- sqft4101 Sheppard Ave E #1708, Toronto, ON M1S 3H3For Sale
 MLS ID #E13597918, RE/MAX EXCEL REALTY LTD.. TRREB
 - C$538,8002 bd2 ba-- sqft2627 McCowan Rd #1107, Toronto, ON M1S 5T1For Sale
 MLS ID #E13469842, RE/MAX WEST REALTY INC.. TRREB
 - C$528,0003 bd2 ba-- sqft30 Thunder Grv #1705, Toronto, ON M1V 4A3For Sale
 MLS ID #E13046538, HOME STANDARDS BRICKSTONE REALTY. TRREB
 - C$549,0002 bd2 ba-- sqft16 Elgin St #316, Markham, ON L3T 4T4For Sale
 MLS ID #N13571384, RE/MAX HALLMARK REALTY LTD.. TRREB
 - C$499,9001 bd1 ba-- sqft133 Wynford Dr #1609, Toronto, ON M3C 0J5For SaleMLS ID #C13576124, SUTTON GROUP-HERITAGE REALTY INC.. TRREB
- C$549,0002 bd2 ba-- sqft11 Townsgate Dr #718, Vaughan, ON L4J 8G4For SaleMLS ID #N13581086, RE/MAX EXCEL REALTY LTD.. TRREB
- C$593,9993 bd2 ba-- sqft1131 Steeles Ave W #407, Toronto, ON M2R 3W8For SaleMLS ID #C13581704, RE/MAX REALTRON REALTY INC.. TRREB
- C$530,0002 bd2 ba-- sqft1470 Midland Ave #608, Toronto, ON M1P 4Z4For SaleMLS ID #E13424674, RE/MAX WEST REALTY INC.. TRREB
- C$549,0003 bd2 ba-- sqft5 Shady Golfway #1606, Toronto, ON M3C 3A5For SaleMLS ID #C13536148, REMAX YOUR COMMUNITY REALTY. TRREB
- C$469,0002 bd2 ba-- sqft38 Lee Centre Dr #2803, Toronto, ON M1H 3J7For SaleMLS ID #E13524732, RE/MAX REALTY SPECIALISTS INC.. TRREB
- C$535,0002 bd2 ba-- sqft20 Dean Park Rd #902, Toronto, ON M1B 3G9For SaleMLS ID #E13227470, RE/MAX HALLMARK REALTY LTD.. TRREB
- C$529,9002 bd1 ba-- sqft16 Harrison Garden Blvd #1801, Toronto, ON M2N 2T5For SaleMLS ID #C13157074, RE/MAX REALTY SPECIALISTS INC.. TRREB
- C$534,0002 bd1 ba-- sqftFLAIRE CONDO, Toronto, ON M3C 0N8For SaleMLS ID #C13412746, RE/MAX CROSSROADS REALTY INC.. TRREB
- C$519,0002 bd1 ba-- sqft7601 Bathurst St #402, Vaughan, ON L4J 4H5For SaleMLS ID #N13009182, RE/MAX ALL-STARS REALTY INC.. TRREB
- C$569,0002 bd2 ba-- sqft5 Concorde Pl #1302, Toronto, ON M3C 3M8For SaleMLS ID #C13156430, RE/MAX WEST REALTY INC.. TRREB
- C$549,0003 bd2 ba-- sqft125 Omni Dr #1136, Toronto, ON M1P 5A9For SaleMLS ID #E13248720, RE/MAX ROUGE RIVER REALTY LTD.. TRREB
- C$559,9003 bd2 ba-- sqft88 Corporate Dr #707, Toronto, ON M1H 3G6For SaleMLS ID #E13104394, RE/MAX WEST REALTY INC.. TRREB
- C$449,0002 bd2 ba-- sqft1470 Midland Ave #1609, Toronto, ON M1P 4Z4For SaleMLS ID #E13246940, REMAX YOUR COMMUNITY REALTY. TRREB
- C$539,0001 bd1 ba-- sqft8 Hillcrest Ave #2302, Toronto, ON M2N 6Y6For SaleMLS ID #C13518278, RE/MAX EXCEL REALTY LTD.. TRREB
- C$525,0002 bd2 ba-- sqftDYNASTY BUILDING, Richmond Hill, ON L4C 9S4For SaleMLS ID #N13422148, REMAX YOUR COMMUNITY REALTY. TRREB
