Welcome to Wedgewood Grove by Tridel!!! MOTIVATED SELLER!! This BRIGHT and SPACIOUS SOUTH EAST CORNER UNIT offers 1,337 sq. ft. of open-concept living in a well-maintained high-rise condominium. More than 60K$$ upgraded in Bathrooms and Kitchen. Enjoy a spectacular unobstructed view along with a thoughtfully designed layout featuring a large ensuite storage and laundry room, plus a sun-filled solarium.The suite includes two generous bedrooms that perfectly balance comfort and privacy. Located just steps from TTC, schools, restaurants, grocery stores, and Woodside Square Mall, with quick access to Highway 401 for effortless commuting.Building amenities include a fitness centre, sauna, indoor pool, tennis court, and more, ensuring a lifestyle of both convenience and leisure.
For sale
C$518,800
30 Thunder Grv #1705, Toronto, ON M1V 4A3
3beds
2baths
Apartment
Built in ----
-- sqft lot
$-- Zestimate®
C$--/sqft
C$1,359/mo HOA
What's special
- 30 days
- 8
- 1
Zillow last checked:
Listing updated:
Listed by:
HOME STANDARDS BRICKSTONE REALTY
Source: TRREB,MLS®#: E13660314 Originating MLS®#: Toronto Regional Real Estate Board
Originating MLS®#: Toronto Regional Real Estate BoardFacts & features
Interior
Bedrooms & bathrooms
- Bedrooms: 3
- Bathrooms: 2
Primary bedroom
- Level: Flat
- Dimensions: 4.6 x 3.2
Bedroom 2
- Level: Flat
- Dimensions: 3.6 x 2.9
Dining room
- Level: Flat
- Dimensions: 3.3 x 3
Kitchen
- Level: Flat
- Dimensions: 4.5 x 3.05
Laundry
- Level: Flat
- Dimensions: 3.25 x 2.25
Living room
- Level: Flat
- Dimensions: 5.5 x 3.65
Other
- Level: Flat
- Dimensions: 3.6 x 2.5
Heating
- Forced Air, Gas
Cooling
- Central Air
Appliances
- Included: Built-In Oven
- Laundry: Ensuite
Features
- Flooring: Carpet Free
- Basement: None
- Has fireplace: No
Interior area
- Living area range: 1200-1399 null
Property
Parking
- Total spaces: 2
- Parking features: Garage
- Has garage: Yes
Features
- Exterior features: Open Balcony
Details
- Parcel number: 117530206
Construction
Type & style
- Home type: Apartment
- Property subtype: Apartment
Materials
- Concrete
Community & HOA
HOA
- Services included: Heat Included, Hydro Included, Water Included, CAC Included, Cable TV Included, Common Elements Included, Building Insurance Included, Parking Included
- HOA fee: C$1,359 monthly
- HOA name: MTCC
Location
- Region: Toronto
Financial & listing details
- Annual tax amount: C$2,066
- Date on market: 8/11/2026
Price history
Price history is unavailable.
Public tax history
Tax history is unavailable.
Climate risks
Neighborhood: Agincourt North
Nearby schools
GreatSchools rating
No schools nearby
We couldn't find any schools near this home.



Similar homes
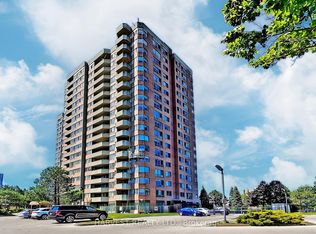
- C$528,0002 bd2 ba-- sqftWinsor I, Toronto, ON M1S 5L6For Sale
 MLS ID #E13667402, T-ONE GROUP REALTY INC.,. TRREB
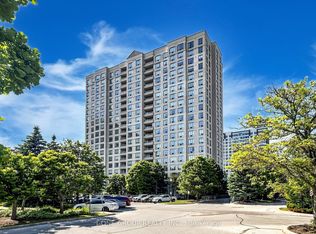
 - C$521,8003 bd2 ba-- sqft125 Omni Dr #1136, Toronto, ON M1P 5A9For Sale
 MLS ID #E13746128, RE/MAX ROUGE RIVER REALTY LTD.. TRREB
 - C$489,8002 bd2 ba-- sqftConsilium 1, Toronto, ON M1H 3G6For Sale
 MLS ID #E13725320, RE/MAX ABOUTOWNE REALTY CORP.. TRREB
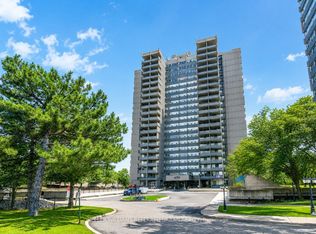
 - C$488,0003 bd2 ba-- sqft4101 Sheppard Ave E #1104, Toronto, ON M1S 3H3For Sale
 MLS ID #E13501350, KELLER WILLIAMS REFERRED URBAN REALTY. TRREB
