Welcome to This Spacious 3-bedroom, 2-bathroom Condo in a Highly Sought-after Neighbourhood, Offering Exceptional Convenience and Value. This Bright and Functional Unit Features a Dedicated Laundry Room With an All-in-one Washer/Dryer, Making Everyday Living Effortless. Perfect for Families, Professionals, and Investors Alike. Enjoy an Unbeatable Location Within Walking Distance to Walmart, Agincourt Mall, Restaurants, Grocery Stores, and a Variety of Dining Options. **Ttc and Go Transit Are Right at Your Doorstep, With Quick Access to Highways 401 and 404, Fairview Mall, Scarborough Town Centre, and Approximately 30 Minutes to Union Station. Families Will Appreciate Being Just Minutes From the Highly Regarded Agincourt Junior Public School and Agincourt Collegiate Institute, Both Recognized for Their Strong Academic Performance, Making This an Excellent Choice for Those Prioritizing Education. The Well-managed Building Has Undergone Extensive Recent Upgrades, Including New Windows, Balcony Doors, Elevators, Hallway Renovations, and Updated Hallway Carpeting, Providing Added Comfort and Peace of Mind.
For sale
C$488,000
4101 Sheppard Ave E #1104, Toronto, ON M1S 3H3
3beds
2baths
Apartment
Built in ----
-- sqft lot
$-- Zestimate®
C$--/sqft
C$696/mo HOA
What's special
Bright and functional unitNew windowsBalcony doorsHallway renovationsUpdated hallway carpeting
- 73 days
- 12
- 2
Zillow last checked:
Listing updated:
Listed by:
KELLER WILLIAMS REFERRED URBAN REALTY
Source: TRREB,MLS®#: E13501350 Originating MLS®#: Toronto Regional Real Estate Board
Originating MLS®#: Toronto Regional Real Estate BoardFacts & features
Interior
Bedrooms & bathrooms
- Bedrooms: 3
- Bathrooms: 2
Primary bedroom
- Level: Flat
- Dimensions: 3.95 x 3.5
Bedroom 2
- Level: Flat
- Dimensions: 4.88 x 2.8
Bedroom 3
- Level: Flat
- Dimensions: 3.81 x 2.82
Dining room
- Level: Flat
- Dimensions: 3.6 x 2.8
Kitchen
- Level: Flat
- Dimensions: 3.05 x 2.55
Living room
- Level: Flat
- Dimensions: 5.55 x 3.6
Heating
- Baseboard, Electric
Cooling
- None
Appliances
- Laundry: Ensuite
Features
- Flooring: Carpet Free
- Basement: None
- Has fireplace: No
Interior area
- Living area range: 1000-1199 null
Property
Parking
- Total spaces: 1
- Parking features: Underground
Features
- Exterior features: Open Balcony
- Has view: Yes
- View description: City
Lot
- Features: Public Transit, Clear View, School, Park, Place Of Worship, School Bus Route
Details
- Parcel number: 112890162
Construction
Type & style
- Home type: Apartment
- Property subtype: Apartment
Materials
- Concrete, Stone
Community & HOA
Community
- Security: Security System
HOA
- Services included: Heat Included, Water Included, Common Elements Included, Parking Included, Building Insurance Included
- HOA fee: C$696 monthly
- HOA name: YYC
Location
- Region: Toronto
Financial & listing details
- Annual tax amount: C$1,457
- Date on market: 6/29/2026
Price history
Price history is unavailable.
Public tax history
Tax history is unavailable.
Climate risks
Neighborhood: Agincourt South
Nearby schools
GreatSchools rating
No schools nearby
We couldn't find any schools near this home.
- C$399,0002 bd1 ba-- sqft4101 Sheppard Ave E #1006, Toronto, ON M1S3H3For Sale
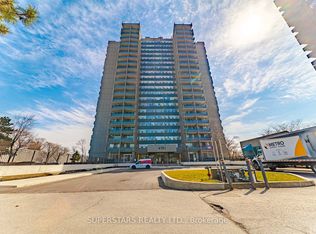
- C$599,9003 bd2 ba-- sqft4101 Sheppard Ave E #207, Toronto, ON M1S3H3For Sale

- C$488,8003 bd2 ba-- sqft4101 Sheppard Ave E #1501, Toronto, ON M1S3H3For Sale

- C$399,0003 bd2 ba-- sqft4101 Sheppard Ave E #1401, Toronto, ON M1S3H3For Sale

Similar homes
- C$455,0003 bd2 ba-- sqft2365 Kennedy Rd #505, Toronto, ON M1T 3S6For Sale
 MLS ID #E13518452, RE/MAX REALTRON REALTY INC.. TRREB
 - C$489,8002 bd2 ba-- sqftConsilium 1, Toronto, ON M1H 3G6For Sale
 MLS ID #E13725320, RE/MAX ABOUTOWNE REALTY CORP.. TRREB
 - C$499,9993 bd1 ba-- sqft100 Echo Point #1801, Toronto, ON M1W 2V2For Sale
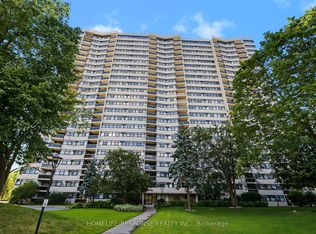 MLS ID #E13734002, HOMELIFE/RESPONSE REALTY INC.. TRREB
 - C$518,8003 bd2 ba-- sqft30 Thunder Grv #1705, Toronto, ON M1V 4A3For Sale
 MLS ID #E13660314, HOME STANDARDS BRICKSTONE REALTY. TRREB
