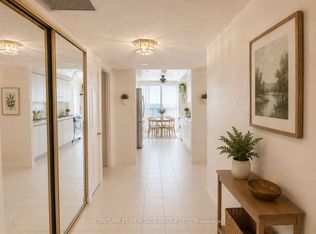
Well-Kept & Updated Corner Unit Condo Apartment! Enjoy a high-floor, North-West facing corner unit with clear, unobstructed views and an abundance of natural light throughout. Featuring a bright and functional layout with new flooring throughout and freshly painted walls throughout the entire unit. The dining area overlooks the living room, with a walkout to the private balcony - perfect for enjoying the views and natural light.The newly renovated kitchen. 2nd bathroom has been updated 5 years ago. Conveniently equipped with a private in-suite washer for your exclusive use.Excellent building facilities and a prime location close to TTC, GO Station, schools, library, shopping mall, highways, and all essential amenities. Bright, spacious, move-in ready, and rarely offered corner unit - a must-see!
For sale
C$399,000
4101 Sheppard Ave E #1401, Toronto, ON M1S 3H3
3beds
2baths
Apartment
Built in ----
-- sqft lot
$-- Zestimate®
C$--/sqft
C$696/mo HOA
What's special
Clear unobstructed viewsBright and functional layoutNew flooring throughoutFreshly painted walls throughoutNewly renovated kitchenPrivate in-suite washerBright spacious move-in ready
- 3 hours
- 1
- 0
Zillow last checked:
Listing updated:
Listed by:
BAY STREET GROUP INC.
Source: TRREB,MLS®#: E13743876 Originating MLS®#: Toronto Regional Real Estate Board
Originating MLS®#: Toronto Regional Real Estate BoardFacts & features
Interior
Bedrooms & bathrooms
- Bedrooms: 3
- Bathrooms: 2
Primary bedroom
- Description: Primary Bedroom
- Level: Ground
- Area: 13.42 Square Meters
- Area source: Other
- Dimensions: 3.89 x 3.45
Bedroom 2
- Description: Bedroom 2
- Level: Ground
- Area: 11.02 Square Meters
- Area source: Other
- Dimensions: 3.80 x 2.90
Bedroom 3
- Description: Bedroom 3
- Level: Ground
- Area: 13.15 Square Meters
- Area source: Other
- Dimensions: 4.87 x 2.70
Dining room
- Description: Dining Room
- Level: Ground
- Area: 9.63 Square Meters
- Area source: Other
- Dimensions: 3.50 x 2.75
Kitchen
- Description: Kitchen
- Level: Ground
- Area: 8.11 Square Meters
- Area source: Other
- Dimensions: 3.12 x 2.60
Living room
- Description: Living Room
- Level: Ground
- Area: 19.22 Square Meters
- Area source: Other
- Dimensions: 5.49 x 3.50
Other
- Description: Other
- Level: Ground
- Area: 0 Square Meters
- Area source: Other
Heating
- Water, Gas
Cooling
- None
Appliances
- Laundry: Ensuite
Features
- Other
- Basement: None,Unfinished
- Has fireplace: No
Interior area
- Living area range: 1000-1199 null
Video & virtual tour
Property
Parking
- Total spaces: 1
- Parking features: Underground
- Has attached garage: Yes
Features
- Exterior features: Open Balcony
Lot
- Features: Library, Park, Place Of Worship, Public Transit, School
Details
- Parcel number: 112890191
Construction
Type & style
- Home type: Apartment
- Property subtype: Apartment
- Attached to another structure: Yes
Materials
- Concrete
Community & HOA
HOA
- Amenities included: Exercise Room, Party Room/Meeting Room, Visitor Parking
- Services included: Cable TV Included, Common Elements Included, Heat Included, Building Insurance Included, Parking Included, Water Included
- HOA fee: C$696 monthly
- HOA name: YCC
Location
- Region: Toronto
Financial & listing details
- Annual tax amount: C$146,556
- Date on market: 9/4/2026
Price history
Price history is unavailable.
Public tax history
Tax history is unavailable.
Climate risks
Neighborhood: Agincourt South
Nearby schools
GreatSchools rating
No schools nearby
We couldn't find any schools near this home.
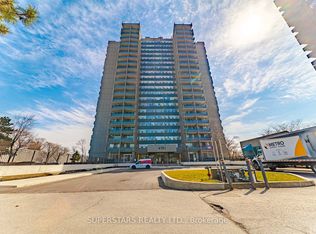
- C$399,0002 bd1 ba-- sqft4101 Sheppard Ave E #1006, Toronto, ON M1S3H3For Sale
- C$599,9003 bd2 ba-- sqft4101 Sheppard Ave E #207, Toronto, ON M1S3H3For Sale

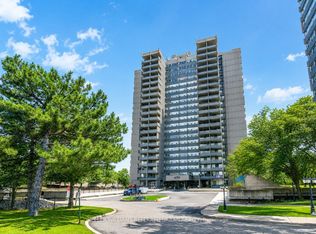
- C$488,8003 bd2 ba-- sqft4101 Sheppard Ave E #1501, Toronto, ON M1S3H3For Sale

- C$488,0003 bd2 ba-- sqft4101 Sheppard Ave E #1104, Toronto, ON M1S3H3For Sale
Similar homes
- C$399,9003 bd2 ba-- sqft4101 Sheppard Ave E #505, Toronto, ON M1S 3H3For Sale
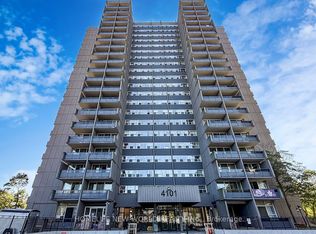 MLS ID #E13725262, HOMELIFE NEW WORLD REALTY INC.. TRREB
 - C$399,0002 bd1 ba-- sqft4101 Sheppard Ave E #1006, Toronto, ON M1S 3H3For SaleMLS ID #E13727364, SUPERSTARS REALTY LTD.. TRREB
- C$428,0002 bd2 ba-- sqft181 Village Green Sq #1621, Toronto, ON M1S 0K6For Sale
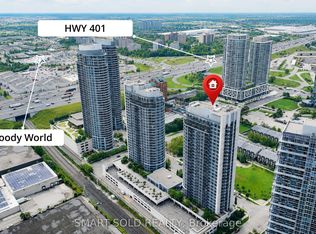 MLS ID #E13734924, SMART SOLD REALTY. TRREB
 - C$399,8883 bd2 ba-- sqft4727 Sheppard Ave E #1209, Toronto, ON M1S 5B3For Sale
 MLS ID #E13734594, CENTURY 21 HERITAGE GROUP LTD.. TRREB
