Welcome To This Luxury Tridel-Built Residence Featuring 2 Spacious Bedrooms And 2 Full Bathrooms With A Thoughtfully Designed, Highly Functional Layout. Both Bedrooms Offer Generous Proportions And Practical Rectangular Designs, Including A Primary Bedroom With A Private 4-Piece Ensuite. Recently Upgraded With Brand-New Flooring Throughout, Adding A Fresh And Modern Touch To The Entire Suite. The Bright And Airy Living Space Is Enhanced By Oversized Windows Providing Abundant Natural Light, While A Spacious Balcony Extends The Living Area Outdoors. The Open-Concept Kitchen Features Granite Countertops And Has Been Newly Upgraded With A Brand-New Range Hood, Brand-New Samsung Stove And Brand-New Microwave. Residents Enjoy 24-Hour Concierge Service And An Excellent Selection Of Building Amenities. Ideally Located With Easy Access To Hwy 401, Hwy 404 And The DVP, As Well As TTC And GO Transit. Just Minutes From Shopping, Banks, Restaurants And A Wide Variety Of Everyday Amenities. One Parking Space And One Locker Included.
For sale
C$428,000
181 Village Green Sq #1621, Toronto, ON M1S 0K6
2beds
2baths
Apartment
Built in ----
-- sqft lot
$-- Zestimate®
C$--/sqft
C$630/mo HOA
What's special
Spacious bedroomsBrand-new flooring throughoutOpen-concept kitchenGranite countertopsBrand-new range hoodBrand-new samsung stoveBrand-new microwave
- 1 day
- 10
- 0
Zillow last checked:
Listing updated:
Listed by:
SMART SOLD REALTY
Source: TRREB,MLS®#: E13734924 Originating MLS®#: Toronto Regional Real Estate Board
Originating MLS®#: Toronto Regional Real Estate BoardFacts & features
Interior
Bedrooms & bathrooms
- Bedrooms: 2
- Bathrooms: 2
Primary bedroom
- Description: Primary Bedroom
- Level: Main
- Area: 10.18 Square Meters
- Area source: Other
- Dimensions: 3.35 x 3.04
Bedroom
- Description: Bedroom
- Level: Main
- Area: 7.29 Square Meters
- Area source: Other
- Dimensions: 2.74 x 2.66
Dining room
- Description: Dining Room
- Level: Main
- Area: 16.75 Square Meters
- Area source: Other
- Dimensions: 4.87 x 3.44
Kitchen
- Description: Kitchen
- Level: Main
- Area: 5.9 Square Meters
- Area source: Other
- Dimensions: 2.43 x 2.43
Living room
- Description: Living Room
- Level: Main
- Area: 16.75 Square Meters
- Area source: Other
- Dimensions: 4.87 x 3.44
Heating
- Forced Air, Gas
Cooling
- Central Air
Appliances
- Laundry: In-Suite Laundry
Features
- None
- Basement: None
- Has fireplace: No
Interior area
- Living area range: 700-799 null
Property
Parking
- Total spaces: 1
- Parking features: Private
- Has attached garage: Yes
Features
- Exterior features: Open Balcony
Lot
- Features: Hospital, Library, Park, Place Of Worship, Public Transit, School
Details
- Parcel number: 762810322
Construction
Type & style
- Home type: Apartment
- Property subtype: Apartment
- Attached to another structure: Yes
Materials
- Concrete
- Foundation: Concrete
- Roof: Flat
Community & HOA
HOA
- Amenities included: Exercise Room, Game Room
- Services included: Common Elements Included, Building Insurance Included, Parking Included
- HOA fee: C$630 monthly
- HOA name: TSCC
Location
- Region: Toronto
Financial & listing details
- Annual tax amount: C$2,424
- Date on market: 9/2/2026
Price history
Price history is unavailable.
Public tax history
Tax history is unavailable.
Climate risks
Neighborhood: Agincourt South
Nearby schools
GreatSchools rating
No schools nearby
We couldn't find any schools near this home.
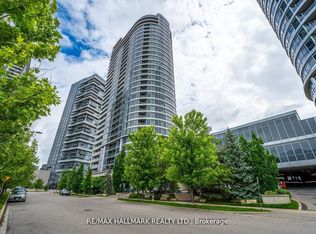
- C$2,4002 bd1 ba-- sqft181 Village Green Sq #2220, Toronto, ON M1S0K6For Rent
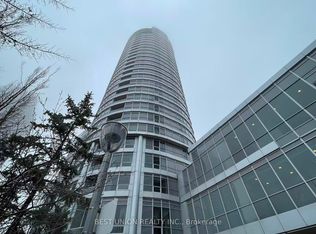
- C$449,9002 bd1 ba-- sqft181 Village Green Sq #PENTHOUSE 20, Toronto, ON M1S0K6For Sale
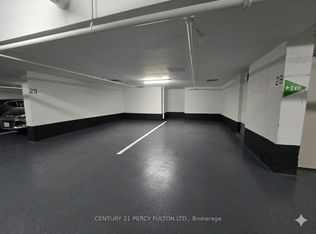
- C$38,800-- bd-- ba-- sqft181 Village Green Sq #P29, Toronto, ON M1S0K6For Sale
- C$379,9001 bd1 ba-- sqft181 Village Green Sq #1719, Toronto, ON M1S0K6For Sale

Similar homes
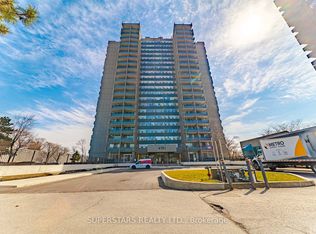
- C$399,0002 bd1 ba-- sqft4101 Sheppard Ave E #1006, Toronto, ON M1S 3H3For Sale
 MLS ID #E13727364, SUPERSTARS REALTY LTD.. TRREB
 - C$490,0002 bd1 ba-- sqft181 Village Green Sq #116, Toronto, ON M1S 0K6For Sale
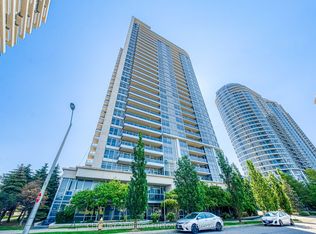 MLS ID #E13723842, CENTURY 21 PERCY FULTON LTD.. TRREB
 - C$449,9002 bd2 ba-- sqft275 Village Green Sq #2815, Toronto, ON M1S 0L8For Sale
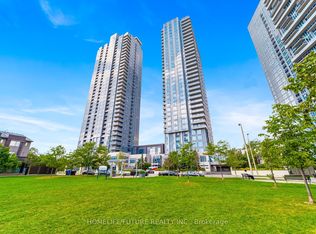 MLS ID #E13712370, HOMELIFE/FUTURE REALTY INC.. TRREB
 - C$399,9003 bd2 ba-- sqft4101 Sheppard Ave E #505, Toronto, ON M1S 3H3For Sale
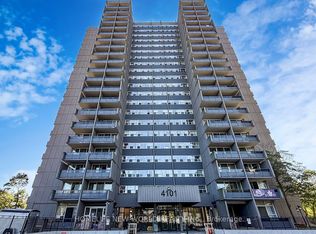 MLS ID #E13725262, HOMELIFE NEW WORLD REALTY INC.. TRREB
