Great Location!!! Luxury Tridel Selene Condos, Spacious & Bright 1 Bedroom With A Formal Living Room. This Beautiful Open Concept Condo Offers A Functional Layout, Tall and Smooth Ceilings With Floor To Ceiling Windows, A Spacious Dining Area, Modern Kitchen With Granite Counters, Large Sun filled Bedroom With Large Window, Large Closets, 4 Piece Bath, Tons Of Storage, Large Balcony With Great Unobstructed East City Views. Parking, Locker & So Much More!! Minutes To 401, TTC, Kennedy Commons, Scarborough Town Center, And Library Within Walking Distance. Enjoy The Modern & Convenient Life Style At The Center of Everything.
For sale
C$398,000
255 Village Green Sq #1609, Toronto, ON M1S 0L7
1beds
1baths
Apartment
Built in ----
-- sqft lot
$-- Zestimate®
C$--/sqft
C$458/mo HOA
What's special
- 2 days |
- 9 |
- 0 |
Zillow last checked:
Listing updated:
Listed by:
HOMELIFE LANDMARK REALTY INC.
Source: TRREB,MLS®#: E13674148 Originating MLS®#: Toronto Regional Real Estate Board
Originating MLS®#: Toronto Regional Real Estate BoardFacts & features
Interior
Bedrooms & bathrooms
- Bedrooms: 1
- Bathrooms: 1
Bedroom
- Level: Flat
- Dimensions: 3.44 x 2.84
Dining room
- Level: Flat
- Dimensions: 4.05 x 2.74
Kitchen
- Level: Flat
- Dimensions: 4.05 x 3.35
Living room
- Level: Flat
- Dimensions: 3.04 x 2.93
Heating
- Forced Air, Gas
Cooling
- Central Air
Appliances
- Laundry: Ensuite
Features
- Other
- Basement: None
- Has fireplace: No
Interior area
- Living area range: 500-599 null
Property
Parking
- Total spaces: 1
- Parking features: Underground
Features
- Exterior features: Open Balcony
Lot
- Features: Park, School, Rec./Commun.Centre, Public Transit, Place Of Worship, Hospital
Details
- Parcel number: 765660281
Construction
Type & style
- Home type: Apartment
- Property subtype: Apartment
Materials
- Concrete
Community & HOA
HOA
- Amenities included: Concierge, Gym, Media Room, Party Room/Meeting Room, Visitor Parking, Rooftop Deck/Garden
- Services included: CAC Included, Common Elements Included, Building Insurance Included, Parking Included
- HOA fee: C$458 monthly
- HOA name: TSCC
Location
- Region: Toronto
Financial & listing details
- Annual tax amount: C$2,043
- Date on market: 8/14/2026
Price history
Price history is unavailable.
Public tax history
Tax history is unavailable.
Climate risks
Neighborhood: Agincourt South
Nearby schools
GreatSchools rating
No schools nearby
We couldn't find any schools near this home.
- C$--2 bd1 ba580 sqft255 Village Green Sq #DEN, Toronto, ON M1S0L7Off Market
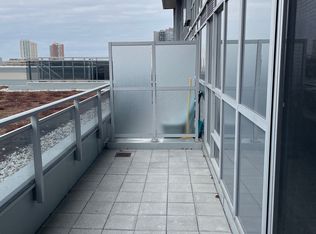
- C$1,9501 bd1 ba-- sqft255 Village Green Sq #401, Toronto, ON M1S0L7For Rent
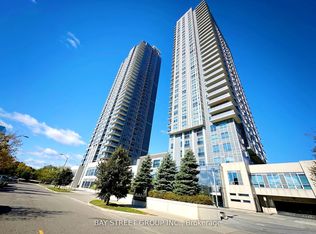
- C$--1 bd1 ba700 sqft255 Village Green Sq #204, Toronto, ON M1S0L7Off Market
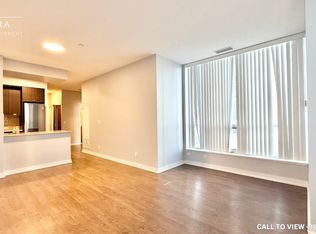
- C$2,7503 bd2 ba-- sqft255 Village Green Sq #1905, Toronto, ON M1S0L7For Rent

- C$--1 bd1 ba700 sqft255 Village Green Sq #240, Toronto, ON M1S0L7Off Market
- C$439,0002 bd1 ba-- sqft255 Village Green Sq #606, Toronto, ON M1S0L7For Sale
- C$399,0001 bd1 ba-- sqft255 Village Green Sq #1909, Toronto, ON M1S0L7For Sale
- C$2,7503 bd2 ba-- sqft255 Village Green Sq #705, Toronto, ON M1S0L7For Rent
- C$455,0002 bd1 ba-- sqft255 Village Green Sq #2001, Toronto, ON M1S0L7For Sale
Similar homes
- C$420,0001 bd1 ba-- sqftAvani 2, Toronto, ON M1S 0L8For Sale
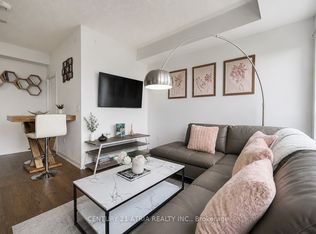 MLS ID #E13670164, CENTURY 21 ATRIA REALTY INC.. TRREB
 - C$399,0001 bd1 ba-- sqft255 Village Green Sq #1909, Toronto, ON M1S 0L7For Sale
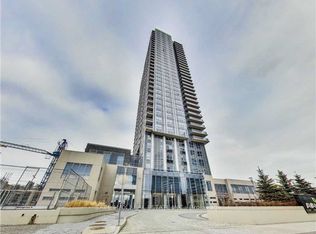 MLS ID #E13476444, SAVE MAX REAL ESTATE INC.. TRREB
 - C$385,0001 bd1 ba-- sqft2031 Kennedy Rd #2026, Toronto, ON M1T 3H1New Construction
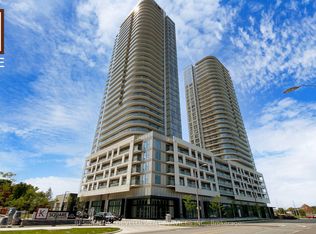 MLS ID #E13671760, RESIDENTIAL DEVELOPMENT SERVICES INC.. TRREB
 - C$369,9992 bd1 ba-- sqftSunrise Terrace, Toronto, ON M1P 4V9For Sale
 MLS ID #E13672498, ROYAL LEPAGE REAL ESTATE SERVICES LTD.. TRREB
 - C$439,0002 bd1 ba-- sqftAvanti Condo, Toronto, ON M1S 0L7For SaleMLS ID #E13541828, RIGHT AT HOME REALTY INC.. TRREB
- C$455,0002 bd1 ba-- sqftAvani, Toronto, ON M1S 0L7For SaleMLS ID #E13499316, FIRST CLASS REALTY INC.. TRREB
- C$399,9991 bd1 ba-- sqft135 Village Green Sq #1015, Toronto, ON M1S 0G4For SaleMLS ID #E13506462, THE AGENCY. TRREB
- C$388,0001 bd1 ba-- sqft275 Village Green Sq #2917, Toronto, ON M1S 0L8For SaleMLS ID #E13486500, BAY STREET GROUP INC.. TRREB
- C$349,9002 bd1 ba-- sqftKennedy Place, Toronto, ON M1P 4V2For SaleMLS ID #E13662362, RE/MAX PROFESSIONALS INC.. TRREB
- C$399,9991 bd1 ba-- sqft275 Village Green Sq #2918, Toronto, ON M1S 0L8For SaleMLS ID #E13223644, SMART SOLD REALTY. TRREB
- C$469,0002 bd1 ba-- sqft255 Village Green Sq #3411, Toronto, ON M1S 0L7New ConstructionMLS ID #E13530028, KELLER WILLIAMS EMPOWERED REALTY. TRREB
- C$396,0002 bd1 ba-- sqft2033 Kennedy Rd #3806, Toronto, ON M1T 0B9For SaleMLS ID #E13465256, HOMELIFE LANDMARK REALTY INC.. TRREB
- C$399,0001 bd2 ba-- sqft2351 Kennedy Rd #105, Toronto, ON M1T 3G9For SaleMLS ID #E13574418, HOMELIFE LANDMARK REALTY INC.. TRREB
- C$499,0002 bd2 ba-- sqft2031 Kennedy Rd #3221, Toronto, ON M1T 3H1For SaleMLS ID #E13674434, RE/MAX EXCEL REALTY LTD.. TRREB
- C$399,0002 bd2 ba946 sqft115 Bonis Ave Unit 216, Scarborough, ON M1T 3S4For SaleMLS ID #40848653, Nick Cuong Chuong, Broker, LPT Realty. ITSO
- C$449,9002 bd1 ba-- sqft181 Village Green Sq #Penthouse 20, Toronto, ON M1S 0K6For SaleMLS ID #E13622162, BEST UNION REALTY INC.. TRREB
- C$379,0001 bd1 ba-- sqft2031 Kennedy Rd #2523, Toronto, ON M1T 3H1New ConstructionMLS ID #E13646588, RESIDENTIAL DEVELOPMENT SERVICES INC.. TRREB
- C$450,0001 bd1 ba-- sqft125 Village Green Sq #3501, Toronto, ON M1S 0G3For SaleMLS ID #E13626068, CENTURY 21 INNOVATIVE REALTY INC.. TRREB
- C$435,0001 bd1 ba-- sqft135 Village Green Sq #2415, Toronto, ON M1S 0G4For SaleMLS ID #E13487794, CENTURY 21 LEADING EDGE REALTY INC.. TRREB
- C$429,9002 bd2 ba-- sqft2365 Kennedy Rd #1907, Toronto, ON M1T 3S6For SaleMLS ID #E13624386, HOMELIFE LANDMARK REALTY INC.. TRREB
