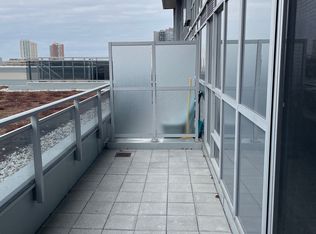
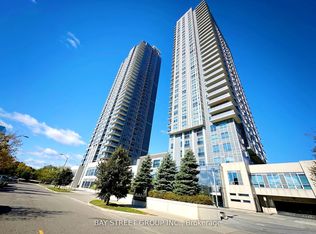
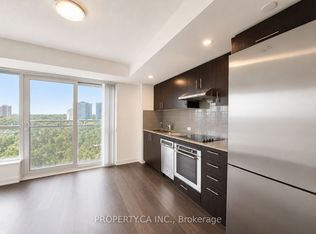
STYLISH 1-BEDROOM+DEN CONDO WITH HIGH CEILINGS AND TONS OF NATURAL LIGHT This property blends newly renovated interior sand lifestyle friendly features, ideal for professionals or couples seeking modern comfort. Standout features include walk in closet, 10 foot ceilings, and abundant natural light paired with city and conservation views. KEY PROPERTY DETAILS: - Type: Condo - Bedrooms: 1+Den - Bathrooms: 1 - Size: 700 SQF - Parking: 1 spot included - Availability: Immediately UNIT AMENITIES: - Property Condition: Newly Renovated: The unit has been refreshed with updated finishes, offering a clean and move in ready feel. - Upgraded Kitchen: A modern kitchen with stainless steel appliances, stone/granite counters and an upgraded backsplash. - Dishwasher: Makes kitchen cleanup quick and convenient. - Laundry: Ensuite: In suite laundry provides everyday convenience without shared facilities. - Personal Thermostat: Control heating and cooling to your exact comfort level year round. - Upgraded Bathroom: Bathroom features modern fixtures and finishes, enhancing comfort and style. - Closets: Spacious walk in closet in the primary bedroom offers ample storage and organization. - Hardwood Flooring: Rich hardwood floors add timeless style and durability throughout the unit. - Unfurnished: A blank canvas that allows you to personalize the space to your taste and lifestyle. - 10 Foot Ceilings: Higher ceilings create a spacious, airy atmosphere throughout the living space. - Open Concept: A seamless living, dining, and kitchen layout that maximizes flow and natural light. - Corner Unit: Corner positioning provides enhanced privacy, additional windows, and more natural light. - Tons of Natural Light: Large windows brighten the home throughout the day, creating a warm and inviting atmosphere. - View: City and Conservation: Expansive windows showcase both vibrant cityscapes and serene conservation landscapes. BUILDING AMENITIES: - BBQ Area/Terrace: Outdoor cooking and dining space for residents. - Fitness Centre: A fully equipped fitness center for resident wellness. - Party Lounge: A dedicated space for hosting gatherings and celebrations. - Dining Room: Shared dining area for events or communal gatherings. - Concierge: Professional concierge services provide convenience and security. - Billiards Lounge: Recreational space for games and socializing. - Steam Room: Wellness facilities for relaxation and rejuvenation. - Outdoor Patio: Open air patio space for leisure and socializing. NEIGHBORHOOD: Village Green Square in Scarborough is a modern residential community known for its convenient location and urban lifestyle. The neighborhood offers easy access to shops, restaurants, and everyday services, while being just minutes from Scarborough Town Centre and nearby parks. With close proximity to Highway 401, Kennedy Road, and TTC routes, residents enjoy seamless commuting across Toronto and the GTA. It's a vibrant pocket that blends contemporary living with excellent connectivity. Call or text us today to schedule your private showing. Tenants will be responsible for all utilities. This stylish condo comes with 1 parking space and 1 locker.
This property is off market, which means it's not currently listed for sale or rent on Zillow. This may be different from what's available on other websites or public sources.