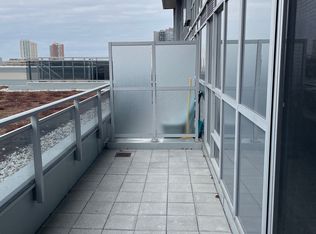
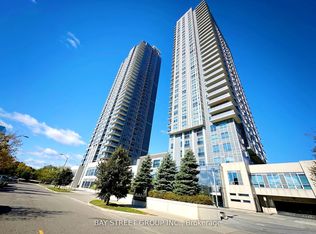
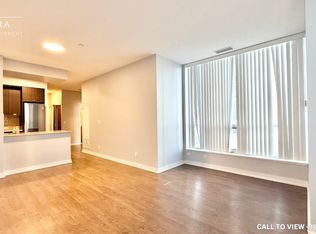
Bright, modern 1-bed + dedicated study area with a true open balcony on the 19th floor at 255 Village Green Square - move-in ready with panoramic, unobstructed views. This spacious open-concept suite features floor-to-ceiling window, a contemporary kitchen with stainless-steel appliances and abundant cabinetry, and a generous living area perfect for relaxing or entertaining. The well-proportioned bedroom enjoys ample natural light, and the extra desk/study nook is ideal for work-from-home needs.Included: 1 parking spot and 1 locker. Building amenities are exceptional - large gym, billiards/games room and visitor parking. Superb location minutes from Hwy 401 at Kennedy Rd and steps to Kennedy Commons, shopping, restaurants, parks and transit. Low taxes and maintenance fees make this an outstanding option for first-time buyers, professionals, or investors.A rare find with a proper open balcony and unobstructed city views
For sale
C$399,000
255 Village Green Sq #1909, Toronto, ON M1S 0L7
1beds
1baths
Apartment
Built in ----
-- sqft lot
$-- Zestimate®
C$--/sqft
C$458/mo HOA
What's special
Panoramic unobstructed viewsSpacious open-concept suiteFloor-to-ceiling windowAbundant cabinetry
- 34 days |
- 4 |
- 0 |
Zillow last checked:
Listing updated:
Listed by:
SAVE MAX REAL ESTATE INC.
Source: TRREB,MLS®#: E13476444 Originating MLS®#: Toronto Regional Real Estate Board
Originating MLS®#: Toronto Regional Real Estate BoardFacts & features
Interior
Bedrooms & bathrooms
- Bedrooms: 1
- Bathrooms: 1
Bedroom
- Level: Main
- Dimensions: 3.57 x 2.8
Dining room
- Level: Main
- Dimensions: 3.69 x 3.08
Kitchen
- Level: Main
- Dimensions: 3.69 x 3.08
Laundry
- Level: Main
- Dimensions: 0 x 0
Living room
- Level: Main
- Dimensions: 2.99 x 2.16
Heating
- Forced Air, Gas
Cooling
- Central Air
Appliances
- Laundry: Ensuite
Features
- None
- Basement: None
- Has fireplace: No
Interior area
- Living area range: 500-599 null
Property
Parking
- Total spaces: 1
- Parking features: Garage
- Has garage: Yes
Features
- Stories: 1
- Exterior features: Open Balcony
Details
- Parcel number: 765660314
Construction
Type & style
- Home type: Apartment
- Property subtype: Apartment
Materials
- Concrete
Community & HOA
HOA
- Services included: None
- HOA fee: C$458 monthly
- HOA name: TSCP
Location
- Region: Toronto
Financial & listing details
- Annual tax amount: C$2,049
- Date on market: 6/22/2026
SAVE MAX REAL ESTATE INC.
SAVE MAX REAL ESTATE INC.
By pressing Contact Agent, you agree that the real estate professional identified above may call/text you about your search, which may involve use of automated means and pre-recorded/artificial voices. You don't need to consent as a condition of buying any property, goods, or services. Message/data rates may apply. You also agree to our Terms of Use. Zillow does not endorse any real estate professionals. We may share information about your recent and future site activity with your agent to help them understand what you're looking for in a home.
Price history
Price history is unavailable.
Public tax history
Tax history is unavailable.
Climate risks
Neighborhood: Agincourt South
Nearby schools
GreatSchools rating
No schools nearby
We couldn't find any schools near this home.
- C$--2 bd1 ba580 sqft255 Village Green Sq #DEN, Toronto, ON M1S0L7Off Market
- C$1,9501 bd1 ba-- sqft255 Village Green Sq #401, Toronto, ON M1S0L7For Rent
- C$--1 bd1 ba700 sqft255 Village Green Sq #204, Toronto, ON M1S0L7Off Market
- C$2,7503 bd2 ba-- sqft255 Village Green Sq #1905, Toronto, ON M1S0L7For Rent

- C$1,9001 bd1 ba-- sqft255 Village Green Sq #708, Toronto, ON M1S0L7For Rent
- C$--1 bd1 ba700 sqft255 Village Green Sq #240, Toronto, ON M1S0L7Off Market
- C$439,0002 bd1 ba-- sqft255 Village Green Sq #606, Toronto, ON M1S0L7For Sale
- C$2,7503 bd2 ba-- sqft255 Village Green Sq #705, Toronto, ON M1S0L7For Rent
Similar homes
- C$389,0001 bd1 ba-- sqft255 Village Green Sq #507, Toronto, ON M1S 0L7For SaleMLS ID #E13516376, RE/MAX METROPOLIS REALTY. TRREB
- C$435,0001 bd1 ba-- sqft135 Village Green Sq #2415, Toronto, ON M1S 0G4For SaleMLS ID #E13487794, CENTURY 21 LEADING EDGE REALTY INC.. TRREB
- C$518,0003 bd2 ba-- sqft185 Bonis Ave #1511, Toronto, ON M1T 0A4For Sale
 MLS ID #E13591756, SUPERSTARS REALTY LTD.. TRREB
 - C$429,9001 bd1 ba-- sqft75 Canterbury Pl #2705, Toronto, ON M2N 0J3For Sale
 MLS ID #C13547128, MASTER`S TRUST REALTY INC.. TRREB
 - C$450,0002 bd1 ba-- sqft50 Brian Harrison Way Unit 2403, Toronto, ON M1P 5J4For SaleMLS ID #E12933374, HOMELIFE LANDMARK REALTY INC.. TRREB
- C$548,8002 bd1 ba-- sqft121 McMahon Dr #2010, Toronto, ON M2K 0C1For SaleMLS ID #C13600040, CENTURY 21 LEADING EDGE REALTY INC.. TRREB
- C$525,0002 bd2 ba-- sqft195 Bonis Ave #2311, Toronto, ON M1T 0A5For SaleMLS ID #E13131564, CENTURY 21 LANDUNION REALTY INC.. TRREB
- C$438,0001 bd1 ba-- sqft18 Holmes Ave #1109, Toronto, ON M2N 0E1For SaleMLS ID #C13495232, CENTURY 21 LEADING EDGE REALTY INC.. TRREB
- C$399,9001 bd1 ba-- sqft15 James Finlay Way #917, Toronto, ON M3M 0B3For SaleMLS ID #W13565902, RIGHT AT HOME REALTY INC.. TRREB
- C$546,0004 bd2 ba-- sqftCosmo 2 Condominiums, Toronto, ON M1H 0A2For SaleMLS ID #E13534748, HOMEART REALTY SERVICES INC.. TRREB
- C$399,9991 bd1 ba-- sqftSF2 CONDOS, Pickering, ON L1W 0B4For SaleMLS ID #E13561738, CENTURY 21 INNOVATIVE REALTY INC.. TRREB
- C$519,0002 bd1 ba-- sqft83 Borough Dr #302, Toronto, ON M1P 5E4For SaleMLS ID #E13210414, REON HOMES REALTY INC.. TRREB
- C$399,0001 bd1 ba-- sqft7895 Jane St #601, Vaughan, ON L4K 0K2For SaleMLS ID #N13540686, AIMHOME REALTY INC.. TRREB
- C$428,0001 bd1 ba-- sqftSouthside Condos, Toronto, ON M3H 0C8For SaleMLS ID #C13502302, RE/MAX HALLMARK REALTY LTD.. TRREB
- C$485,0001 bd1 ba-- sqft28 Ted Rogers Way #1410, Toronto, ON M4Y 2J4For SaleMLS ID #C13588314, REAL ESTATE HOMEWARD. TRREB
- C$499,9991 bd2 ba663 sqft3220 Sheppard Ave E, Toronto, ON M1T 3K3For SaleMLS ID #40840420, Phoebe Okereke, Salesperson, RE/MAX Real Estate Centre Inc.. ITSO
- C$499,9002 bd2 ba-- sqftRed Hot Condos, Toronto, ON M3C 4J1For SaleMLS ID #C13452234, RE/MAX ALL-STARS REALTY INC.. TRREB
- C$569,0002 bd2 ba-- sqft68 Grangeway Ave #210, Toronto, ON M1H 0A1For SaleMLS ID #E13426722, KINGSWAY REAL ESTATE. TRREB
- C$467,0001 bd1 ba677 sqft17 Kenaston Gdns #509, Toronto, ON M2K 0B9For SaleMLS ID #40848206, Bryan Jaskolka, Salesperson, CMI REAL ESTATE INC. ITSO
- C$469,9001 bd1 ba-- sqft181 Wynford Dr #412, Toronto, ON M3C 0C6For SaleMLS ID #C13216830, ROYAL LEPAGE REAL ESTATE SERVICES LTD.. TRREB
