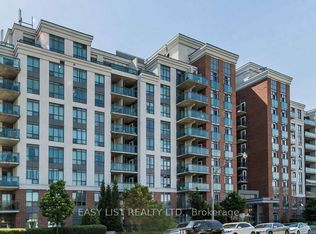
Live In Style, At Red Hot Condos, 760 sq. ft. & Luxurious Living. 2 Baths, Unit Offers Great Floor Plan, Open Concept Lay Out & Full Size Modern Kitchen With Full Size Stainless Steel Appliances, Breakfast Bar With Granite Counters, Open Bright Living Dinning With Walk Out To Big Balcony. Well Maintained Building. Smoke Free, Pet Free Unit. Guest Suit: Media Room, Party Room, Yoga Studio, BBQ Terrance, 24 Hour Concierge.
For sale
C$449,990
120 Dallimore Cir #424, Toronto, ON M3C 4J1
2beds
2baths
Apartment
Built in ----
-- sqft lot
$-- Zestimate®
C$--/sqft
C$883/mo HOA
What's special
Luxurious livingGreat floor planOpen concept layoutFull size modern kitchen
- 85 days
- 12
- 0
Zillow last checked:
Listing updated:
Listed by:
RE/MAX ALL-STARS REALTY INC.
Source: TRREB,MLS®#: C13452234 Originating MLS®#: Toronto Regional Real Estate Board
Originating MLS®#: Toronto Regional Real Estate BoardFacts & features
Interior
Bedrooms & bathrooms
- Bedrooms: 2
- Bathrooms: 2
Primary bedroom
- Level: Flat
- Dimensions: 0 x 0
Bedroom 2
- Level: Flat
- Dimensions: 0 x 0
Dining room
- Level: Flat
- Dimensions: 0 x 0
Kitchen
- Level: Flat
- Dimensions: 0 x 0
Living room
- Level: Flat
- Dimensions: 0 x 0
Heating
- Forced Air, Gas
Cooling
- Central Air
Appliances
- Laundry: Ensuite
Features
- Separate Hydro Meter
- Basement: None
- Has fireplace: No
Interior area
- Living area range: 700-799 null
Property
Parking
- Total spaces: 1
- Parking features: Garage
- Has garage: Yes
Features
- Exterior features: Privacy, Year Round Living, Open Balcony
- Has view: Yes
- View description: Clear
Lot
- Features: Cul de Sac/Dead End, Hospital, Place Of Worship, School
Details
- Parcel number: 762220094
Construction
Type & style
- Home type: Apartment
- Property subtype: Apartment
Materials
- Brick Front, Concrete
Community & HOA
Community
- Security: Concierge/Security, Security System
HOA
- Amenities included: Elevator, Exercise Room, Guest Suites, Gym, Indoor Pool, Visitor Parking
- Services included: Heat Included, Common Elements Included, Building Insurance Included, Water Included, Parking Included, Cable TV Included
- HOA fee: C$883 monthly
- HOA name: TSCP
Location
- Region: Toronto
Financial & listing details
- Annual tax amount: C$2,677
- Date on market: 6/16/2026
Price history
Price history is unavailable.
Public tax history
Tax history is unavailable.
Climate risks
Neighborhood: Banbury
Nearby schools
GreatSchools rating
No schools nearby
We couldn't find any schools near this home.


Similar homes
- C$469,0002 bd2 ba-- sqft60 Fairfax Cres #409, Toronto, ON M1L 0E1For Sale
 MLS ID #E13730494, SUTTON GROUP-ADMIRAL REALTY INC.. TRREB
 - C$529,0002 bd1 ba-- sqftNeon Condominiums, Toronto, ON M4R 0A2For Sale
 MLS ID #C13755674, ROYAL LEPAGE TERREQUITY SW REALTY. TRREB
 - C$460,0001 bd1 ba-- sqft255 Richmond St E #Penthouse 2, Toronto, ON M5A 4T7For Sale
 MLS ID #C13747308, SUTTON GROUP OLD MILL REALTY INC.. TRREB
 - C$415,0002 bd1 ba-- sqft2152 Lawrence Ave E #606, Toronto, ON M1R 0B5For Sale
 MLS ID #E13144404, CITYSCAPE REAL ESTATE LTD.. TRREB
