Welcome to this bright and modern condominium in the highly sought-after Don Mills community. Thoughtfully designed with an open-concept layout, this inviting suite offers comfortable living, contemporary finishes, and an unbeatable location for commuters and urban professionals alike. The modern kitchen features granite countertops, sleek cabinetry, and overlooks the spacious living area, creating an ideal space for both everyday living and entertaining. Floor-to-ceiling windows fill the home with natural light, while the south-facing Juliette balcony brings in sunny exposures and open views. The generously sized bedroom offers laminate flooring and an oversized closet for exceptional storage, complemented by a beautifully finished tiled bathroom. Residents enjoy outstanding building amenities, 24-hour concierge service, and a location that places everything within easy reach. Just minutes to the DVP, Highway 401, shopping, parks, and everyday conveniences, this is an excellent opportunity for first-time buyers, investors, or anyone seeking stylish, low-maintenance living in a connected Toronto neighbourhood.
For sale
C$399,900
120 Dallimore Cir Unit 417, Toronto, ON M3C 4J1
1beds
1baths
Apartment
Built in ----
-- sqft lot
$-- Zestimate®
C$--/sqft
C$584/mo HOA
What's special
Bright and modern condominiumOpen-concept layoutInviting suiteComfortable livingContemporary finishesModern kitchenGranite countertops
- 42 days |
- 7 |
- 0 |
Zillow last checked:
Listing updated:
Listed by:
RE/MAX HALLMARK REALTY LTD.
Source: TRREB,MLS®#: C13479496 Originating MLS®#: Toronto Regional Real Estate Board
Originating MLS®#: Toronto Regional Real Estate BoardFacts & features
Interior
Bedrooms & bathrooms
- Bedrooms: 1
- Bathrooms: 1
Heating
- Forced Air, Gas
Cooling
- Central Air
Appliances
- Laundry: Ensuite
Features
- None
- Basement: None
- Has fireplace: No
Interior area
- Living area range: 500-599 null
Video & virtual tour
Property
Parking
- Total spaces: 1
- Parking features: Garage
- Has garage: Yes
Features
- Exterior features: Juliette Balcony
Details
- Parcel number: 762220087
Construction
Type & style
- Home type: Apartment
- Property subtype: Apartment
Materials
- Brick, Concrete
Community & HOA
HOA
- Services included: Building Insurance Included, Common Elements Included, Water Included, Parking Included
- HOA fee: C$584 monthly
- HOA name: TSCC
Location
- Region: Toronto
Financial & listing details
- Annual tax amount: C$1,833
- Date on market: 6/23/2026
R
RE/MAX HALLMARK REALTY LTD.
By pressing Contact Agent, you agree that the real estate professional identified above may call/text you about your search, which may involve use of automated means and pre-recorded/artificial voices. You don't need to consent as a condition of buying any property, goods, or services. Message/data rates may apply. You also agree to our Terms of Use. Zillow does not endorse any real estate professionals. We may share information about your recent and future site activity with your agent to help them understand what you're looking for in a home.
Price history
Price history is unavailable.
Public tax history
Tax history is unavailable.
Climate risks
Neighborhood: Banbury
Nearby schools
GreatSchools rating
No schools nearby
We couldn't find any schools near this home.
- C$2,2001 bd1 ba-- sqft120 Dallimore Cir #326, Toronto, ON M3C4J1For Rent
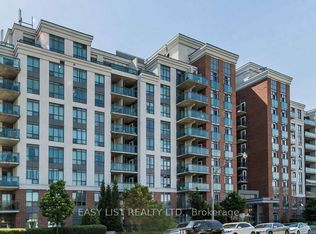
- C$--2 bd1 ba700 sqft120 Dallimore Cir #408, Toronto, ON M3C4J1Off Market

- C$399,8001 bd1 ba-- sqft120 Dallimore Cir #923, Toronto, ON M3C4J1For Sale

- C$499,9002 bd2 ba-- sqft120 Dallimore Cir #424, Toronto, ON M3C4J1For Sale

- C$1,188,0003 bd3 ba-- sqft222 David Dunlap Cir, Toronto, ON M3C4C1For Sale
- C$1,350,0003 bd4 ba-- sqft68 Dallimore Cir, Toronto, ON M3C4C5For Sale
- C$999,0003 bd2 ba-- sqft16 Dallimore Cir #212, Toronto, ON M3C4C4For Sale
- C$3,0002 bd3 ba-- sqft16 Dallimore Cir #403, Toronto, ON M3C4C4For Rent
Similar homes
- C$378,0001 bd1 ba-- sqftScenic 3, Toronto, ON M4G 0B7For Sale
 MLS ID #C13600794, RE/MAX EXCEL REALTY LTD.. TRREB
 - C$429,9902 bd1 ba-- sqft8 Haus Condos, Toronto, ON M6E 0B4For Sale
 MLS ID #W13636952, RE/MAX ESCARPMENT REALTY INC.. TRREB
 - C$399,0001 bd1 ba-- sqft1328 Birchmount Rd #607, Toronto, ON M1R 0B6For Sale
 MLS ID #E13481718, HOMELIFE/MIRACLE REALTY LTD. TRREB
 - C$399,0002 bd2 ba-- sqftIon Condos, Toronto, ON M3M 0B3For Sale
 MLS ID #W13608896, REMAX YOUR COMMUNITY REALTY. TRREB
 - C$380,0001 bd1 ba-- sqft275 Yorkland Rd #1501, Toronto, ON M2J 0B4For SaleMLS ID #C13511528, RE/MAX CROSSROADS REALTY INC.. TRREB
- C$589,0002 bd2 ba-- sqft18 Valley Woods Rd #Penthouse 310, Toronto, ON M3A 0A1For SaleMLS ID #C13636578, FOREST HILL REAL ESTATE INC.. TRREB
- C$399,9001 bd1 ba-- sqftSouthside Condos, Toronto, ON M3H 0C8For SaleMLS ID #C13502302, RE/MAX HALLMARK REALTY LTD.. TRREB
- C$443,8001 bd1 ba-- sqftArgento, Toronto, ON M3A 0A4For SaleMLS ID #C13592578, CENTURY 21 MYPRO REALTY. TRREB
- C$399,9991 bd1 ba-- sqft15 James Finlay Way #922, Toronto, ON M3M 0B3For SaleMLS ID #W13414452, RE/MAX PROFESSIONALS INC.. TRREB
- C$569,0002 bd2 ba-- sqft5 Concorde Pl #1302, Toronto, ON M3C 3M8For SaleMLS ID #C13156430, RE/MAX WEST REALTY INC.. TRREB
- C$369,9001 bd2 ba-- sqft130 River St #1306, Toronto, ON M5A 0R8For SaleMLS ID #C13534498, RE/MAX HALLMARK REALTY LTD.. TRREB
- C$538,8002 bd1 ba-- sqft32 Forest Manor Rd #2301, Toronto, ON M2J 0C2For SaleMLS ID #C13632266, RE/MAX ULTIMATE ESTATES. TRREB
- C$399,0002 bd1 ba-- sqft1038 McNicoll Ave #313, Toronto, ON M1W 0A4For SaleMLS ID #E13588336, CENTURY 21 ATRIA REALTY INC.. TRREB
- C$369,0001 bd1 ba-- sqftUPSIDE DOWN CONDOS, Toronto, ON M6H 4K5For SaleMLS ID #W13614182, RE/MAX HALLMARK REALTY LTD.. TRREB
- C$430,0001 bd1 ba-- sqftMerci Condos, Toronto, ON M2K 0A6For SaleMLS ID #C13120486, RE/MAX WEST REALTY INC.. TRREB
- C$379,0002 bd1 ba-- sqftME Condo, Toronto, ON M1G 0A9For SaleMLS ID #E13616546, RE/MAX COMMUNITY REALTY INC.. TRREB
- C$410,000-- bd1 ba-- sqftARTWORKS TOWER, Toronto, ON M5A 0R8For SaleMLS ID #C12986030, SAM MCDADI REAL ESTATE INC.. TRREB
- C$499,9992 bd2 ba-- sqft3220 Sheppard Ave E #309, Toronto, ON M1T 3K3For SaleMLS ID #E13463214, RE/MAX REAL ESTATE CENTRE INC.. TRREB
- C$499,0002 bd2 ba-- sqft10 De Boers Dr E #710, Toronto, ON M3J 0L6For SaleMLS ID #W13620306, ROYAL LEPAGE SIGNATURE REALTY. TRREB
- C$458,8001 bd1 ba-- sqftPrincess Place, Toronto, ON M2N 7G5For SaleMLS ID #C13601184, ROYAL LEPAGE TERREQUITY REALTY. TRREB
