Welcome to this beautifully updated one-bedroom condo offering the perfect blend of comfort, convenience, and style. Ideally located just minutes from the DVP, TTC, and the vibrant Shops at Don Mills, this bright and spacious suite features an exceptional layout with abundant storage, floor-to-ceiling windows, and breathtaking southwest views stretching across the Toronto skyline to Lake Ontario. Enjoy stunning sunsets and iconic views of the CN Tower from the comfort of your own home. This well-maintained unit includes parking and a locker, making it an excellent opportunity for first-time buyers, downsizers, or investors alike. Residents enjoy an impressive selection of amenities, including an indoor pool, fully equipped fitness centre, party room, media room, billiards room, outdoor terrace with BBQ area, visitor parking, and more.
For sale
C$399,800
120 Dallimore Cir #923, Toronto, ON M3C 4J1
1beds
1baths
Apartment
Built in ----
-- sqft lot
$-- Zestimate®
C$--/sqft
C$556/mo HOA
What's special
Beautifully updated one-bedroom condoBright and spacious suiteExceptional layoutAbundant storageFloor-to-ceiling windowsStunning sunsets
- 36 days |
- 12 |
- 1 |
Zillow last checked:
Listing updated:
Listed by:
ROYAL LEPAGE SIGNATURE REALTY
Source: TRREB,MLS®#: C13449446 Originating MLS®#: Toronto Regional Real Estate Board
Originating MLS®#: Toronto Regional Real Estate BoardFacts & features
Interior
Bedrooms & bathrooms
- Bedrooms: 1
- Bathrooms: 1
Primary bedroom
- Level: Main
- Dimensions: 2.95 x 2.85
Dining room
- Level: Main
- Dimensions: 3.52 x 3.26
Kitchen
- Level: Main
- Dimensions: 2.16 x 2.51
Living room
- Level: Main
- Dimensions: 3.52 x 3.26
Heating
- Forced Air, Electric
Cooling
- Central Air
Appliances
- Laundry: Ensuite
Features
- Separate Hydro Meter
- Flooring: Carpet Free
- Basement: None
- Has fireplace: No
Interior area
- Living area range: 0-499 null
Video & virtual tour
Property
Parking
- Total spaces: 1
- Parking features: Underground
- Has garage: Yes
Features
- Exterior features: Open Balcony
Details
- Parcel number: 762220158
Construction
Type & style
- Home type: Apartment
- Property subtype: Apartment
Materials
- Brick, Concrete
Community & HOA
HOA
- Amenities included: Community BBQ, Concierge, Gym, Indoor Pool, Media Room, Party Room/Meeting Room
- Services included: Water Included, Common Elements Included, Building Insurance Included, Parking Included
- HOA fee: C$556 monthly
- HOA name: TSCC
Location
- Region: Toronto
Financial & listing details
- Annual tax amount: C$1,825
- Date on market: 6/16/2026
ROYAL LEPAGE SIGNATURE REALTY
ROYAL LEPAGE SIGNATURE REALTY
By pressing Contact Agent, you agree that the real estate professional identified above may call/text you about your search, which may involve use of automated means and pre-recorded/artificial voices. You don't need to consent as a condition of buying any property, goods, or services. Message/data rates may apply. You also agree to our Terms of Use. Zillow does not endorse any real estate professionals. We may share information about your recent and future site activity with your agent to help them understand what you're looking for in a home.
Price history
Price history is unavailable.
Public tax history
Tax history is unavailable.
Climate risks
Neighborhood: Banbury
Nearby schools
GreatSchools rating
No schools nearby
We couldn't find any schools near this home.
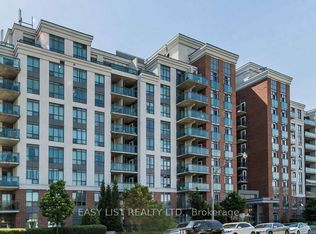
- C$2,2001 bd1 ba-- sqft120 Dallimore Cir #326, Toronto, ON M3C4J1For Rent
- C$2,5952 bd1 ba700 sqft120 Dallimore Cir #408, Toronto, ON M3C4J1For Rent

- C$499,9002 bd2 ba-- sqft120 Dallimore Cir #424, Toronto, ON M3C4J1For Sale

- C$419,9001 bd1 ba-- sqft120 Dallimore Cir UNIT 417, Toronto, ON M3C4J1For Sale
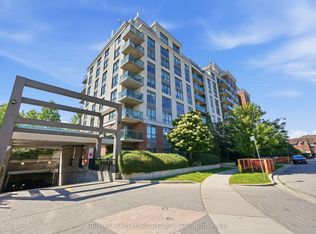
- C$1,188,0003 bd3 ba-- sqft222 David Dunlap Cir, Toronto, ON M3C4C1For Sale
- C$1,350,0003 bd4 ba-- sqft68 Dallimore Cir, Toronto, ON M3C4C5For Sale
- C$999,0003 bd2 ba-- sqft16 Dallimore Cir #212, Toronto, ON M3C4C4For Sale
- C$3,0002 bd3 ba-- sqft16 Dallimore Cir #403, Toronto, ON M3C4C4For Rent
Similar homes
- C$399,0001 bd1 ba-- sqft275 Yorkland Rd #209, Toronto, ON M2J 0B4For Sale
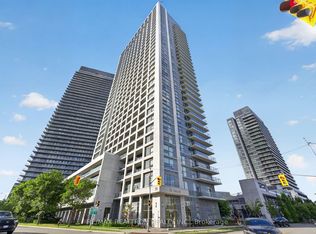 MLS ID #C13458390, RE/MAX REALTRON REALTY INC.. TRREB
 - C$415,0001 bd1 ba-- sqft1328 Birchmount Rd #607, Toronto, ON M1R 0B6For Sale
 MLS ID #E13481718, HOMELIFE/MIRACLE REALTY LTD. TRREB
 - C$435,0001 bd1 ba-- sqftLinx Condos, Toronto, ON M4C 0B3For Sale
 MLS ID #E13555694, KELLER WILLIAMS REFERRED URBAN REALTY. TRREB
 - C$380,0002 bd2 ba-- sqft840 Queens Plate Dr #612, Toronto, ON M9W 0E7For Sale
 MLS ID #W13594172, RE/MAX HALLMARK YORK GROUP REALTY LTD.. TRREB
 - C$435,0001 bd1 ba-- sqftNY Towers - The Waldorf, Toronto, ON M2K 3B8For SaleMLS ID #C13505256, ROYAL LEPAGE SIGNATURE REALTY. TRREB
- C$385,0001 bd1 ba-- sqft60 Byng Ave #1509, Toronto, ON M2N 7K3For SaleMLS ID #C13445970, ROYAL LEPAGE TERREQUITY REALTY. TRREB
- C$430,0001 bd1 ba-- sqftMerci Condos, Toronto, ON M2K 0A6For SaleMLS ID #C13120486, RE/MAX WEST REALTY INC.. TRREB
- C$399,0001 bd1 ba-- sqft38 Joe Shuster Way #1318, Toronto, ON M6K 0A5For SaleMLS ID #W13516618, ROYAL LEPAGE REAL ESTATE SERVICES LTD.. TRREB
- C$400,0002 bd1 ba-- sqft1420 Dupont St #603, Toronto, ON M6H 0C2For SaleMLS ID #W13454778, HOMELIFE LANDMARK REALTY INC.. TRREB
- C$399,9991 bd1 ba-- sqft80 Esther Lorrie Dr #1116, Toronto, ON M9W 0C6For SaleMLS ID #W13516200, ROYAL LEPAGE SIGNATURE REALTY. TRREB
- C$395,0001 bd1 ba-- sqftUPSIDE DOWN CONDOS, Toronto, ON M6H 4K5For SaleMLS ID #W13237156, RE/MAX HALLMARK REALTY LTD.. TRREB
- C$438,0002 bd1 ba-- sqft801 Sheppard Ave #701, Toronto, ON M3H 0A8For SaleMLS ID #C13219718, SKYLETTE MARKETING REALTY INC.. TRREB
- C$539,0002 bd2 ba-- sqft797 Don Mills Rd #904, Toronto, ON M3C 1V1For SaleMLS ID #C13130828, ROYAL LEPAGE SIGNATURE REALTY. TRREB
- C$369,9001 bd1 ba-- sqft11 Superior Ave #908, Toronto, ON M8V 0A7For SaleMLS ID #W13571478, ROYAL LEPAGE SIGNATURE REALTY. TRREB
- C$384,0001 bd1 ba-- sqft80 Esther Lorrie Dr #720, Toronto, ON M9W 0C6For SaleMLS ID #W13414014, RE/MAX REAL ESTATE CENTRE INC.. TRREB
- C$400,0001 bd1 ba-- sqft4 Elsinore Path #706, Toronto, ON M8V 4G7For SaleMLS ID #W13537064, Royal LePage Real Estate Associates. TRREB
- C$380,0002 bd1 ba-- sqftCloud9 Condos, Toronto, ON M9W 0C6For SaleMLS ID #W13471136, SOTHEBY'S INTERNATIONAL REALTY CANADA. TRREB
- C$599,0003 bd2 ba-- sqft1346 Danforth Rd #812, Toronto, ON M1J 0A9For SaleMLS ID #E13590116, ROYAL LEPAGE SIGNATURE REALTY. TRREB
- C$449,9001 bd1 ba-- sqft812 Lansdowne Ave #512, Toronto, ON M6H 4K5For SaleMLS ID #W13547264, Royal LePage Real Estate Associates. TRREB
- C$469,9002 bd2 ba-- sqft2152 Lawrence Ave E #1107, Toronto, ON M1R 0B5For SaleMLS ID #E12919994, ROYAL LEPAGE TERREQUITY REALTY. TRREB
