
Sun-soaked and seriously hard to beat, this rare corner suite is all about light, views, and good vibes. With south-, west-, and north-facingexposures, natural light pours in from every angle, serving up stunning panoramic views all day long (hello sunsets ). Step out onto your privatebalcony and take it all in. This bright and spacious open-concept one-bedroom, one-bathroom unit features a unique layout that just feels right.You'll love the modern laminate flooring and sleek kitchen with granite countertops and stainless steel appliances-perfect for everything fromquiet nights in to hosting friends. Step outside and you're moments from the best of King & Queen Street West and Liberty Village-think greatfood, cool shops, and nonstop energy. Back at home, enjoy top-tier amenities including 24-hour concierge, gym, indoor pool, steam room,whirlpool, party room, guest suites, home theatre, games room, and an outdoor terrace. Visitor parking included, plus your own locker for extrastorage. Bright, stylish, and a little bit special-this one stands out.
For sale
C$399,000
38 Joe Shuster Way #1318, Toronto, ON M6K 0A5
1beds
1baths
Apartment
Built in ----
-- sqft lot
$-- Zestimate®
C$--/sqft
C$537/mo HOA
What's special
- 12 days |
- 35 |
- 6 |
Zillow last checked:
Listing updated:
Listed by:
ROYAL LEPAGE REAL ESTATE SERVICES LTD.
Source: TRREB,MLS®#: W13516618 Originating MLS®#: Toronto Regional Real Estate Board
Originating MLS®#: Toronto Regional Real Estate BoardFacts & features
Interior
Bedrooms & bathrooms
- Bedrooms: 1
- Bathrooms: 1
Bedroom
- Level: Main
- Dimensions: 3.14 x 3.61
Kitchen
- Level: Main
- Dimensions: 3.15 x 4.12
Living room
- Level: Main
- Dimensions: 1.99 x 1.54
Heating
- Forced Air, Gas
Cooling
- Central Air
Appliances
- Laundry: Ensuite
Features
- Storage Area Lockers
- Flooring: Carpet Free
- Basement: None,Apartment
- Has fireplace: No
Interior area
- Living area range: 600-699 null
Video & virtual tour
Property
Parking
- Parking features: Garage
- Has garage: Yes
Features
- Exterior features: Open Balcony
Details
- Parcel number: 763020444
Construction
Type & style
- Home type: Apartment
- Property subtype: Apartment
Materials
- Concrete
Community & HOA
HOA
- Services included: Water Included, Common Elements Included, Building Insurance Included
- HOA fee: C$537 monthly
- HOA name: TSCC
Location
- Region: Toronto
Financial & listing details
- Annual tax amount: C$2,482
- Date on market: 7/3/2026
ROYAL LEPAGE REAL ESTATE SERVICES LTD.
ROYAL LEPAGE REAL ESTATE SERVICES LTD.
By pressing Contact Agent, you agree that the real estate professional identified above may call/text you about your search, which may involve use of automated means and pre-recorded/artificial voices. You don't need to consent as a condition of buying any property, goods, or services. Message/data rates may apply. You also agree to our Terms of Use. Zillow does not endorse any real estate professionals. We may share information about your recent and future site activity with your agent to help them understand what you're looking for in a home.
Price history
Price history is unavailable.
Public tax history
Tax history is unavailable.
Climate risks
Neighborhood: South Parkdale
Nearby schools
GreatSchools rating
No schools nearby
We couldn't find any schools near this home.
- C$1,9751 bd1 ba-- sqft38 Joe Shuster Way #719, Toronto, ON M6K0A5For Rent
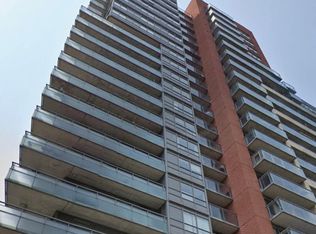
- C$1,8951 bd1 ba-- sqft38 Joe Shuster Way #620, Toronto, ON M6K0A5For Rent

- C$369,9001 bd1 ba-- sqft38 Joe Shuster Way #617, Toronto, ON M6K0A5For Sale
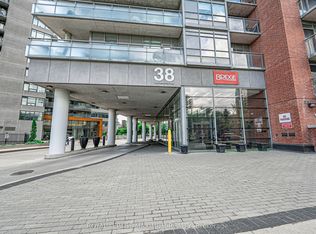
- C$365,0001 bd1 ba-- sqft38 Joe Shuster Way #1520, Toronto, ON M6K0A5For Sale

- C$2,6002 bd2 ba-- sqft38 Joe Shuster Way #904, Toronto, ON M6K0A5For Rent
- C$--2 bd2 ba725 sqft38 Joe Shuster Way #437067, Toronto, ON M6K0A5Off Market
- C$--1 bd2 ba690 sqft38 Joe Shuster Way #444614, Toronto, ON M6K0A5Off Market
- C$--1 bd2 ba625 sqft38 Joe Shuster Way #444622, Toronto, ON M6K0A5Off Market
Similar homes
- C$399,000-- bd1 ba-- sqft150 E Liberty St #1508, Toronto, ON M6K 3R5For Sale
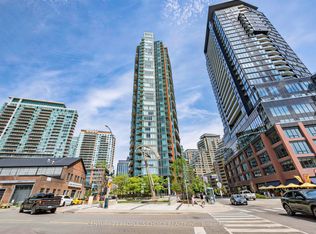 MLS ID #C13417690, CENTURY 21 PEOPLE`S CHOICE REALTY INC.. TRREB
 - C$400,0002 bd1 ba-- sqft1420 Dupont St #603, Toronto, ON M6H 0C2For Sale
 MLS ID #W13454778, HOMELIFE LANDMARK REALTY INC.. TRREB
 - C$449,9001 bd1 ba-- sqft812 Lansdowne Ave #512, Toronto, ON M6H 4K5For Sale
 MLS ID #W13547264, Royal LePage Real Estate Associates. TRREB
 - C$395,0001 bd1 ba-- sqftUPSIDE DOWN CONDOS, Toronto, ON M6H 4K5For Sale
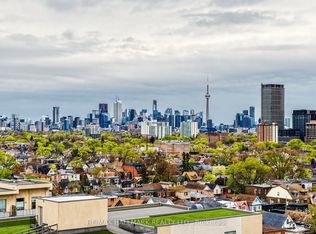 MLS ID #W13237156, RE/MAX HALLMARK REALTY LTD.. TRREB
 - C$429,0002 bd1 ba-- sqftResidences of the World Trade Centre, Toronto, ON M5E 1R4For SaleMLS ID #C13499794, HARVEY KALLES REAL ESTATE LTD.. TRREB
- C$550,0002 bd2 ba-- sqft270 Dufferin St #1106, Toronto, ON M6K 0H8For SaleMLS ID #W13474642, REMAX YOUR COMMUNITY REALTY. TRREB
- C$549,0002 bd1 ba-- sqft231 Fort York Blvd #615, Toronto, ON M5V 1B2For SaleMLS ID #C13566454, REAL BROKER ONTARIO LTD.. TRREB
- C$479,0001 bd1 ba-- sqft69 Lynn Williams St #311, Toronto, ON M6K 3R7For SaleMLS ID #C13498418, SUTTON GROUP-ADMIRAL REALTY INC.. TRREB
- C$439,9001 bd1 ba-- sqft1 Neighbourhood Ln #401, Toronto, ON M8Y 0C2For SaleMLS ID #W13534454, RE/MAX REALTY ENTERPRISES INC.. TRREB
- C$385,0001 bd1 ba-- sqft105 The Queensway #2113, Toronto, ON M6S 5B5For SaleMLS ID #W13096642, RE/MAX PROFESSIONALS INC.. TRREB
- C$479,0002 bd2 ba-- sqftThe Eglinton, Toronto, ON M4S 0B5For SaleMLS ID #C13565248, ROYAL LEPAGE SIGNATURE REALTY. TRREB
- C$579,0002 bd1 ba-- sqftVibe Condos, Toronto, ON M6K 3S2For SaleMLS ID #C13502532, SAGE REAL ESTATE LIMITED. TRREB
- C$424,8001 bd1 ba-- sqft4 Elsinore Path #706, Toronto, ON M8V 4G7For SaleMLS ID #W13537064, Royal LePage Real Estate Associates. TRREB
- C$449,0001 bd1 ba-- sqft1600 Keele St #1101, Toronto, ON M6N 5J1For SaleMLS ID #W13533950, ROYAL LEPAGE PREMIUM ONE REALTY. TRREB
- C$399,9991 bd1 ba-- sqft18 Kenaston Gdns #1601, Toronto, ON M2K 3C7For SaleMLS ID #C13508412, CENTURY 21 LEADING EDGE REALTY INC.. TRREB
- C$450,0002 bd1 ba-- sqft235 Sherway Gardens Rd #1609, Toronto, ON M9C 0A2For SaleMLS ID #W13552008, RE/MAX REALTY SPECIALISTS INC.. TRREB
- C$399,8001 bd1 ba-- sqft120 Dallimore Cir #923, Toronto, ON M3C 4J1For SaleMLS ID #C13449446, ROYAL LEPAGE SIGNATURE REALTY. TRREB
- C$519,9001 bd1 ba-- sqft51 E Liberty St Unit 2003, Toronto, ON M6K 3P8For SaleMLS ID #C12469243, ROYAL LEPAGE CERTIFIED REALTY. TRREB
- C$399,0001 bd1 ba-- sqft275 Yorkland Rd #209, Toronto, ON M2J 0B4For SaleMLS ID #C13458390, RE/MAX REALTRON REALTY INC.. TRREB
- C$409,8882 bd1 ba-- sqft30 Meadowglen Pl #1503, Toronto, ON M1G 0A6For SaleMLS ID #E13538336, RE/MAX REALTRON REALTY INC.. TRREB
