Excellent Value In The City: Perfect For First-Time Home Buyers Or Investors! One Bedroom Condo Located In The Bridge Condominiums Development. Nestled On A Timeless Tree-Lined Street Surrounded By Luscious Greenery In The South Parkdale Area; Very Close Proximity To The Vibrant Liberty Village & King West Village. Suite Features: Exceptional Layout w/No Wasted Space, 1 Spacious Bedroom, 1 Bath (4-Piece), Functional Kitchen w/Centre Island, Backsplash, Laminate Floors, In-Suite Laundry, Open Balcony w/Unobstructed & Serene View Of City (Northwest), 1 Storage Locker, Security Guard Onsite & More! Building Amenities Include: Lobby Area, Mailbox Room w/Parcel Dropoff, Party/Meeting Room, Indoor Pool w/Hot Tub, Sauna, Gym, Yoga Room, Games Room, Media Room, Visitor Parking & Street Parking. This Lovely Condo Is Situated In An Electrifying Neighbourhood w/Several Amenities Located Within Close Proximity Including: Schools, Parks (Rita Cox Park 1min Walk), BMO Field, Gardiner Expressway, Exhibition GO Station, Public Transit & More. Great Building, Superb Unit Layout & Amazing Balcony View Make This Condo A Perfect Choice For Those Seeking Comfort, Investment & Value! *Click Virtual Tour Link For Additional Photos & Video*
For sale
C$369,900
38 Joe Shuster Way #617, Toronto, ON M6K 0A5
1beds
1baths
Apartment
Built in ----
-- sqft lot
$-- Zestimate®
C$--/sqft
C$377/mo HOA
What's special
- 11 days |
- 16 |
- 0 |
Zillow last checked:
Listing updated:
Listed by:
ROYAL LEPAGE MAXIMUM REALTY
Source: TRREB,MLS®#: W13514466 Originating MLS®#: Toronto Regional Real Estate Board
Originating MLS®#: Toronto Regional Real Estate BoardFacts & features
Interior
Bedrooms & bathrooms
- Bedrooms: 1
- Bathrooms: 1
Primary bedroom
- Level: Flat
- Dimensions: 2.54 x 2.79
Foyer
- Level: Flat
- Dimensions: 1.09 x 1.67
Kitchen
- Level: Flat
- Dimensions: 2.2 x 2.89
Laundry
- Level: Flat
- Dimensions: 0.78 x 0.86
Living room
- Level: Flat
- Dimensions: 3.04 x 3.07
Heating
- Heat Pump, Gas
Cooling
- Central Air
Appliances
- Laundry: In-Suite Laundry
Features
- Flooring: Carpet Free
- Basement: None
- Has fireplace: No
Interior area
- Living area range: 0-499 null
Video & virtual tour
Property
Parking
- Parking features: Underground
Features
- Exterior features: Open Balcony
- Has view: Yes
- View description: City, Trees/Woods
Lot
- Features: Hospital, Lake/Pond, Public Transit, Park, Rec./Commun.Centre, School
Details
- Parcel number: 763020240
Construction
Type & style
- Home type: Apartment
- Property subtype: Apartment
Materials
- Concrete, Brick
Community & HOA
HOA
- Amenities included: Game Room, Exercise Room, Indoor Pool, Media Room, Sauna, Party Room/Meeting Room
- Services included: Heat Included, Water Included, Common Elements Included, Building Insurance Included
- HOA fee: C$377 monthly
- HOA name: TSCP
Location
- Region: Toronto
Financial & listing details
- Annual tax amount: C$1,611
- Date on market: 7/2/2026
ROYAL LEPAGE MAXIMUM REALTY
ROYAL LEPAGE MAXIMUM REALTY
By pressing Contact Agent, you agree that the real estate professional identified above may call/text you about your search, which may involve use of automated means and pre-recorded/artificial voices. You don't need to consent as a condition of buying any property, goods, or services. Message/data rates may apply. You also agree to our Terms of Use. Zillow does not endorse any real estate professionals. We may share information about your recent and future site activity with your agent to help them understand what you're looking for in a home.
Price history
Price history is unavailable.
Public tax history
Tax history is unavailable.
Climate risks
Neighborhood: South Parkdale
Nearby schools
GreatSchools rating
No schools nearby
We couldn't find any schools near this home.
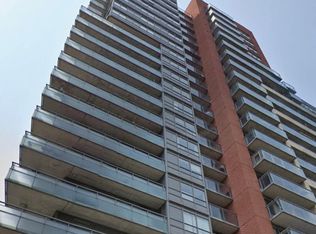
- C$1,9751 bd1 ba-- sqft38 Joe Shuster Way #719, Toronto, ON M6K0A5For Rent
- C$1,8951 bd1 ba-- sqft38 Joe Shuster Way #620, Toronto, ON M6K0A5For Rent

- C$365,0001 bd1 ba-- sqft38 Joe Shuster Way #1520, Toronto, ON M6K0A5For Sale

- C$2,6002 bd2 ba-- sqft38 Joe Shuster Way #904, Toronto, ON M6K0A5For Rent

- C$--2 bd2 ba725 sqft38 Joe Shuster Way #437067, Toronto, ON M6K0A5Off Market
- C$--1 bd2 ba690 sqft38 Joe Shuster Way #444614, Toronto, ON M6K0A5Off Market
- C$399,0001 bd1 ba-- sqft38 Joe Shuster Way #1318, Toronto, ON M6K0A5For Sale
- C$--1 bd2 ba625 sqft38 Joe Shuster Way #444622, Toronto, ON M6K0A5Off Market
Similar homes
- C$399,0001 bd1 ba-- sqft38 Joe Shuster Way #1318, Toronto, ON M6K 0A5For Sale
 MLS ID #W13516618, ROYAL LEPAGE REAL ESTATE SERVICES LTD.. TRREB
 - C$365,0001 bd1 ba-- sqftThe Bridge, Toronto, ON M6K 0A5For SaleMLS ID #W13438810, HOMELIFE REGIONAL REALTY LTD.. TRREB
- C$399,000-- bd1 ba-- sqft150 E Liberty St #1508, Toronto, ON M6K 3R5For Sale
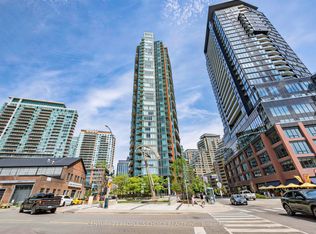 MLS ID #C13417690, CENTURY 21 PEOPLE`S CHOICE REALTY INC.. TRREB
 - C$379,0002 bd1 ba-- sqft85 Emmett Ave #708, Toronto, ON M6M 5A2For Sale
 MLS ID #W13518610, REMAX YOUR COMMUNITY REALTY. TRREB
 - C$449,9001 bd1 ba-- sqft812 Lansdowne Ave #512, Toronto, ON M6H 4K5For SaleMLS ID #W13547264, Royal LePage Real Estate Associates. TRREB
- C$395,0001 bd1 ba-- sqftUPSIDE DOWN CONDOS, Toronto, ON M6H 4K5For SaleMLS ID #W13237156, RE/MAX HALLMARK REALTY LTD.. TRREB
- C$399,0002 bd1 ba-- sqft15 Singer Ct #305, Toronto, ON M2K 0B1For SaleMLS ID #C13552082, HOMELIFE LANDMARK REALTY INC.. TRREB
- C$399,0001 bd1 ba-- sqft1 Neighbourhood Ln #505, Toronto, ON M8Y 0C2For SaleMLS ID #W13080828, RE/MAX REALTY SPECIALISTS INC.. TRREB
- C$445,0002 bd1 ba-- sqft320 Richmond St E #718, Toronto, ON M5A 1P9For SaleMLS ID #C13534448, ROYAL LEPAGE SIGNATURE REALTY. TRREB
- C$429,0002 bd1 ba-- sqftResidences of the World Trade Centre, Toronto, ON M5E 1R4For SaleMLS ID #C13499794, HARVEY KALLES REAL ESTATE LTD.. TRREB
- C$399,9001 bd1 ba-- sqft101 Subway Cres #414, Toronto, ON M9B 6K4For SaleMLS ID #W13488780, ROYAL LEPAGE PORRITT REAL ESTATE. TRREB
- C$379,0002 bd1 ba-- sqft940 Caledonia Rd #611, Toronto, ON M6B 3Y4For SaleMLS ID #W13453700, CENTURY 21 LEADING EDGE REALTY INC.. TRREB
- C$349,9991 bd1 ba-- sqftWave Lakeshore West, Toronto, ON M8V 4G7For SaleMLS ID #W13010994, ROYAL LEPAGE TERREQUITY BRIT MCDONALD REALTY. TRREB
- C$519,9001 bd1 ba-- sqft51 E Liberty St Unit 2003, Toronto, ON M6K 3P8For SaleMLS ID #C12469243, ROYAL LEPAGE CERTIFIED REALTY. TRREB
- C$459,0001 bd1 ba-- sqft560 Front St W Unit 1232, Toronto, ON M5V 1C1For SaleMLS ID #C13246444, RIGHT AT HOME REALTY INC.. TRREB
- C$445,0002 bd1 ba-- sqft633 Bay St Unit 2302, Toronto, ON M5G 2G4For SaleMLS ID #C13421138, ROYAL LEPAGE TERREQUITY REALTY. TRREB
- C$349,000-- bd1 ba-- sqft20 Tubman Ave #1011, Toronto, ON M5A 0M8For SaleMLS ID #C12353430, ENGEL & VOLKERS TORONTO CENTRAL. TRREB
- C$479,9002 bd1 ba-- sqft199 Richmond St W #1407, Toronto, ON M5V 0H4For SaleMLS ID #C13497612, HOMELIFE LANDMARK REALTY INC.. TRREB
- C$424,9992 bd1 ba-- sqft251 Jarvis St #3512, Toronto, ON M5B 0C3For SaleMLS ID #C13038080, HOMELIFE/MIRACLE REALTY LTD. TRREB
- C$449,0001 bd1 ba-- sqft1048 Broadview Ave #1804, Toronto, ON M4K 2B8For SaleMLS ID #E13517800, RE/MAX HALLMARK REALTY LTD.. TRREB
