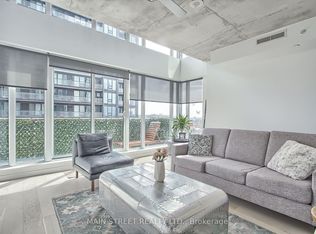
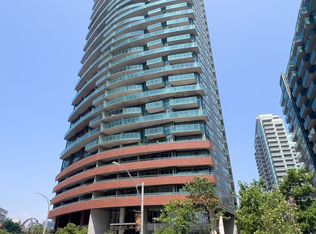
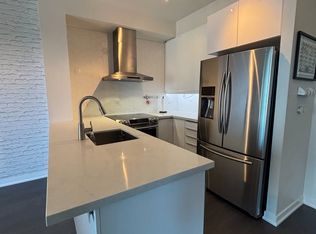
Modern bachelor suite with stunning south-facing lake views from a private balcony in the heart of Liberty Village! This bright and functional unit features an open-concept layout, floor-to-ceiling windows, modern finishes, and abundant natural light throughout. Enjoy a stylish kitchen with contemporary cabinetry and stainless steel appliances, plus a smart layout maximizing every inch of space. Located in the sought-after Liberty Place Condos, residents enjoy premium amenities including a fully equipped fitness Centre, yoga studio, party room, guest suites, concierge, landscaped terrace with BBQ area, and more. Steps to trendy cafés, restaurants, parks, TTC, GO Station, grocery stores, and Toronto's waterfront. Perfect for first-time buyers, young professionals, or investors seeking exceptional downtown living.
For sale
C$399,000
150 E Liberty St #1508, Toronto, ON M6K 3R5
0beds
1baths
Apartment
Built in ----
-- sqft lot
$-- Zestimate®
C$--/sqft
C$336/mo HOA
What's special
Bright and functional unitOpen-concept layoutFloor-to-ceiling windowsModern finishesAbundant natural light throughoutStainless steel appliances
- 86 days
- 6
- 0
Zillow last checked:
Listing updated:
Listed by:
CENTURY 21 PEOPLE`S CHOICE REALTY INC.
Source: TRREB,MLS®#: C13417690 Originating MLS®#: Toronto Regional Real Estate Board
Originating MLS®#: Toronto Regional Real Estate BoardFacts & features
Interior
Bedrooms & bathrooms
- Bedrooms: 0
- Bathrooms: 1
Dining room
- Description: Dining Room
- Level: Flat
- Area: 0 Square Meters
- Area source: Other
- Dimensions: 0.00 x 0.00
Kitchen
- Description: Kitchen
- Level: Flat
- Area: 0 Square Meters
- Area source: Other
- Dimensions: 0.00 x 0.00
Living room
- Description: Living Room
- Level: Flat
- Area: 19.52 Square Meters
- Area source: Other
- Dimensions: 4.93 x 3.96
Heating
- Forced Air, Gas
Cooling
- Central Air
Appliances
- Laundry: In-Suite Laundry
Features
- Flooring: Carpet Free
- Basement: None
- Has fireplace: No
Interior area
- Living area range: 0-499 null
Video & virtual tour
Property
Parking
- Parking features: None
- Has attached garage: Yes
Features
- Exterior features: Open Balcony
Details
- Parcel number: 763710346
Construction
Type & style
- Home type: Apartment
- Property subtype: Apartment
- Attached to another structure: Yes
Materials
- Brick, Concrete
Community & HOA
HOA
- Services included: Heat Included, Water Included, CAC Included, Common Elements Included, Building Insurance Included
- HOA fee: C$336 monthly
- HOA name: TSCC
Location
- Region: Toronto
Financial & listing details
- Annual tax amount: C$1,703
- Date on market: 6/8/2026
Price history
Price history is unavailable.
Public tax history
Tax history is unavailable.
Climate risks
Neighborhood: Niagara
Nearby schools
GreatSchools rating
No schools nearby
We couldn't find any schools near this home.

Similar homes
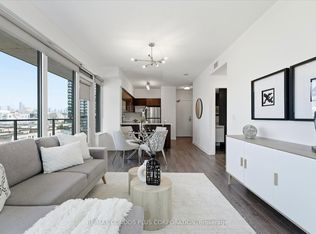
- C$589,0002 bd1 ba-- sqft55 E Liberty St #702, Toronto, ON M6K 3P9For Sale
 MLS ID #C13718920, RE/MAX CONDOS PLUS CORPORATION. TRREB
 - C$399,0002 bd2 ba-- sqft10 De Boers Dr #615, Toronto, ON M3J 0H1For Sale
 MLS ID #W13735742, ROYAL LEPAGE SIGNATURE REALTY. TRREB
 - C$435,0001 bd1 ba-- sqft215 Fort York Blvd #711, Toronto, ON M5V 4A2For Sale
 MLS ID #C13617544, ROYAL LEPAGE SIGNATURE REALTY. TRREB
 - C$395,0002 bd1 ba-- sqft1420 Dupont St #603, Toronto, ON M6H 0C2For Sale
 MLS ID #W13454778, HOMELIFE LANDMARK REALTY INC.. TRREB
