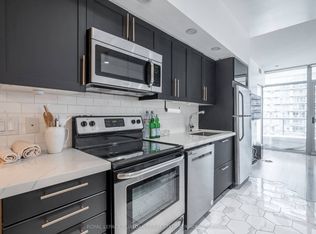
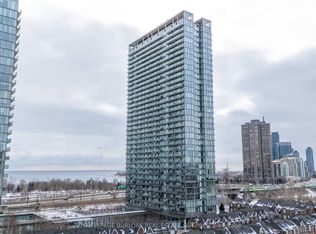
Welcome to this beautiful 1-bedroom + den suite offering just under 600 sq. ft. of thoughtfully designed living space in one of South Etobicoke's most sought-after communities. With an unobstructed West facing view, breathtaking views of the city, greenery and the lake, this quiet suite showcases spectacular sunsets from a spacious private balcony. Featuring 9-foot ceilings, engineered hardwood flooring throughout, modern finishes, granite kitchen countertops, and upgraded bathroom finishes, this home is completely move-in ready. The open-concept den provides the perfect space for a home office or dining area, while the included custom wooden kitchen island adds both style and functionality. Designed for comfort, the suite is equipped with double-paned, floor to ceiling windows, creating a peaceful living environment while maximizing the stunning natural views. Prime Parking Spot on P1 and a large corner storage locker are also included. Residents enjoy an exceptional resort-style lifestyle with world-class amenities, including indoor and outdoor swimming pools, a fully equipped fitness centre, tennis courts, party room, theatre room, BBQ terrace, conference room, automated package pickup, Aisle 24 self-service convenience store, 24-hour concierge and security, visitor's parking and much more. Ideally located just steps from the waterfront trails, High Park, public transit, shopping, restaurants, easy commute to downtown Toronto with only one streetcar and no transfers, less than 3km from the hospital, with groceries and Costco nearby, this area offers all the conveniences of vibrant South Etobicoke, with urban living at its finest.
For sale
C$489,888
105 The Queensway Unit 2304, Toronto, ON M6S 5B5
2beds
1baths
Apartment
Built in ----
-- sqft lot
$-- Zestimate®
C$--/sqft
C$625/mo HOA
What's special
Unobstructed west facing viewEngineered hardwood flooring throughoutModern finishesGranite kitchen countertopsUpgraded bathroom finishesOpen-concept den
- 16 hours |
- 14 |
- 1 |
Zillow last checked:
Listing updated:
Listed by:
REMAX YOUR COMMUNITY REALTY
Source: TRREB,MLS®#: W13663872 Originating MLS®#: Toronto Regional Real Estate Board
Originating MLS®#: Toronto Regional Real Estate BoardFacts & features
Interior
Bedrooms & bathrooms
- Bedrooms: 2
- Bathrooms: 1
Heating
- Forced Air, Gas
Cooling
- Central Air
Appliances
- Laundry: In-Suite Laundry
Features
- Flooring: Carpet Free
- Basement: None
- Has fireplace: No
Interior area
- Living area range: 500-599 null
Video & virtual tour
Property
Parking
- Total spaces: 1
- Parking features: Underground
- Has garage: Yes
Features
- Exterior features: Open Balcony
- Has view: Yes
- View description: Clear, City, Lake, Trees/Woods
- Has water view: Yes
- Water view: Lake
Details
- Parcel number: 0
Construction
Type & style
- Home type: Apartment
- Property subtype: Apartment
Materials
- Concrete
Community & HOA
HOA
- Services included: Water Included, Common Elements Included, Parking Included
- HOA fee: C$625 monthly
- HOA name: TSCC
Location
- Region: Toronto
Financial & listing details
- Annual tax amount: C$2,363
- Date on market: 8/11/2026
Price history
Price history is unavailable.
Public tax history
Tax history is unavailable.
Climate risks
Neighborhood: High Park
Nearby schools
GreatSchools rating
No schools nearby
We couldn't find any schools near this home.
- C$--1 bd1 ba800 sqft105 The Queensway #1514, Toronto, ON M6S5B5Off Market
- C$--1 bd1 ba800 sqft105 The Queensway #15, Toronto, ON M6S5B5Off Market
- C$--1 bd1 ba475 sqft105 The Queensway #1206, Toronto, ON M6S5B5Off Market
- C$524,8882 bd1 ba-- sqft105 The Queensway #3114, Toronto, ON M6S5B5For Sale

- C$2,4502 bd2 ba-- sqft105 The Queensway #2205, Toronto, ON M6S5B5For Rent
- C$519,9002 bd2 ba-- sqft105 The Queensway #805, Toronto, ON M6S5B5For Sale
- C$1,9001 bd1 ba-- sqft105 The Queensway #3213, Toronto, ON M6S5B5For Rent
- C$529,0002 bd1 ba-- sqft105 The Queensway #415, Toronto, ON M6S5B5For Sale
Similar homes
- C$499,9902 bd1 ba-- sqftNXT, Toronto, ON M6S 5B5For Sale
 MLS ID #W13662770, GLOBAL PLATINUM REALTY INC.. TRREB
 - C$524,8882 bd1 ba-- sqftNXT II, Toronto, ON M6S 5B5For SaleMLS ID #W13661668, SUTTON GROUP - SUMMIT REALTY INC.. TRREB
- C$519,9002 bd2 ba-- sqftNXT 11 Condominiums, Toronto, ON M6S 5B5For Sale
 MLS ID #W13589430, BELVISTA REALTY INC.. TRREB
 - C$498,0002 bd1 ba-- sqft105 The Queensway #1501, Toronto, ON M6S 5B5For Sale
 MLS ID #W13077472, BAY STREET GROUP INC.. TRREB
 - C$519,8002 bd1 ba-- sqft105 The Queensway #2201, Toronto, ON M6S 5B5For SaleMLS ID #W12816436, CENTURY 21 HERITAGE GROUP LTD.. TRREB
- C$529,0002 bd1 ba-- sqft105 The Queensway #415, Toronto, ON M6S 5B5For SaleMLS ID #W13430282, ROYAL LEPAGE FLOWER CITY REALTY. TRREB
- C$599,9992 bd2 ba-- sqftWindermere By The Lake, Toronto, ON M6S 5A2For SaleMLS ID #W13649514, SOTHEBY'S INTERNATIONAL REALTY CANADA. TRREB
- C$489,0002 bd1 ba-- sqftSouth Kingsway Village, Toronto, ON M6S 4Z1For SaleMLS ID #W13594602, RE/MAX WEST REALTY INC.. TRREB
- C$480,0001 bd1 ba-- sqft59 Annie Craig Dr #2008, Toronto, ON M8V 0C4For SaleMLS ID #W13654170, ATV REALTY INC. TRREB
- C$549,9002 bd2 ba-- sqftGrenadier Gardens, Toronto, ON M6S 3N5For SaleMLS ID #W13620774, ROYAL LEPAGE SIGNATURE REALTY. TRREB
- C$549,9002 bd1 ba-- sqft103 The Queensway #1915, Toronto, ON M6S 5B3For SaleMLS ID #W13603318, RE/MAX EXPERTS. TRREB
- C$559,9002 bd2 ba-- sqft1928 Lake Shore Blvd W #2109, Toronto, ON M6S 0B1For SaleMLS ID #W13617534, RE/MAX CROSSROADS REALTY INC.. TRREB
- C$599,9002 bd2 ba-- sqft70 Annie Craig Dr #1506, Toronto, ON M8V 0G2For SaleMLS ID #W13654680, RICH HOME REALTY INC.. TRREB
- C$479,0001 bd1 ba-- sqft103 The Queensway #701, Toronto, ON M6S 5B3For SaleMLS ID #W13415216, HARVEY KALLES REAL ESTATE LTD.. TRREB
- C$399,0002 bd1 ba-- sqft56 Annie Craig Dr #309, Toronto, ON M8V 0C8For SaleMLS ID #W13650832, ATV REALTY INC. TRREB
- C$550,0002 bd1 ba-- sqft1928 Lake Shore Blvd W #2102, Toronto, ON M6S 5A7For SaleMLS ID #W13602702, SUTTON GROUP-ADMIRAL REALTY INC.. TRREB
- C$675,0003 bd2 ba-- sqft1926 Lake Shore Blvd W #2711, Toronto, ON M6S 1A1For SaleMLS ID #W13644562, RE/MAX REALTY SPECIALISTS INC.. TRREB
- C$569,0002 bd1 ba-- sqftNXT Condos, Toronto, ON M6S 5B3For SaleMLS ID #W13562622, iCloud Realty Ltd.. TRREB
- C$559,0003 bd1 ba-- sqftSouth Kingsway Village, Toronto, ON M6S 4Y8For SaleMLS ID #W13248280, RIGHT AT HOME REALTY INC.. TRREB
- C$489,0001 bd1 ba-- sqftNautilus, Toronto, ON M8V 0A5For SaleMLS ID #W13604668, WESTVIEW REALTY INC.. TRREB
