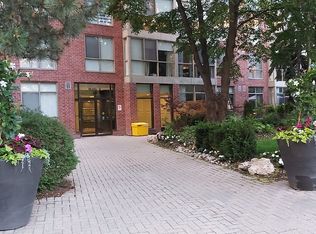
Tucked away off South Kingsway you'll find this hidden gem... A cozy 2 bedroom & Den condo on a lovely tree-lined street. This development boasts Gatehouse entry, a large BBQ and garden area for relaxing out doors and great amenities indoors. Excellent management, superintendent & cleaning staff. Easy access to the Gardiner, downtown via street cars or subway. Bus stop at our door to go and shop in Bloor West Village and enjoy dining at the many restaurants! Walk to High Park and visit the zoo. Walk to lakefront parkland areas and enjoy watching sail boats and swimming; take toddlers to the splash pool, outdoor play areas and picnic areas PLUS bike trails. Enjoy shopping at the world famous Cheese Boutique around the corner. Everything is just minutes away. Excellent School District too. Exceptional amenities include indoor pool, billiards, squash, large gym, sauna, party room, hobby room and media room and 2 Guest Suites (Reasonably priced) Maintenance Fees include heat/hydro/water/bldg. insurance/common elements; Rogers High Speed WIFI, & Rogers Cable TV. all included. (Lockers can be rented) Bike storage available.
For sale
C$569,000
20 Southport St #208, Toronto, ON M6S 4Y8
3beds
1baths
Apartment
Built in ----
-- sqft lot
$-- Zestimate®
C$--/sqft
C$1,001/mo HOA
What's special
Lovely tree-lined streetGatehouse entryBike trailsIndoor pool
- 64 days |
- 24 |
- 4 |
Zillow last checked:
Listing updated:
Listed by:
RIGHT AT HOME REALTY INC.
Source: TRREB,MLS®#: W13248280 Originating MLS®#: Toronto Regional Real Estate Board
Originating MLS®#: Toronto Regional Real Estate BoardFacts & features
Interior
Bedrooms & bathrooms
- Bedrooms: 3
- Bathrooms: 1
Primary bedroom
- Level: Main
- Dimensions: 3.96 x 3.12
Bedroom 2
- Level: Main
- Dimensions: 2.84 x 2.38
Den
- Level: Main
- Dimensions: 3.35 x 2.9
Dining room
- Level: Main
- Dimensions: 5.73 x 3.35
Kitchen
- Level: Main
- Dimensions: 2.33 x 2.29
Living room
- Level: Main
- Dimensions: 5.73 x 3.35
Heating
- Fan Coil, Gas
Cooling
- Central Air
Appliances
- Laundry: Ensuite
Features
- Guest Accommodations
- Basement: None
- Has fireplace: No
Interior area
- Living area range: 700-799 null
Video & virtual tour
Property
Parking
- Total spaces: 1
- Parking features: Underground, Garage Door Opener
- Has garage: Yes
Features
- Exterior features: Landscaped, Recreational Area
- Has view: Yes
- View description: Trees/Woods
Details
- Parcel number: 117970028
Construction
Type & style
- Home type: Apartment
- Property subtype: Apartment
Materials
- Brick
Community & HOA
Community
- Security: Security Gate
HOA
- Services included: CAC Included, Heat Included, Water Included, Common Elements Included, Cable TV Included, Hydro Included, Parking Included, Building Insurance Included
- HOA fee: C$1,001 monthly
- HOA name: MTCC
Location
- Region: Toronto
Financial & listing details
- Annual tax amount: C$1,990
- Date on market: 6/5/2026
R
RIGHT AT HOME REALTY INC.
By pressing Contact Agent, you agree that the real estate professional identified above may call/text you about your search, which may involve use of automated means and pre-recorded/artificial voices. You don't need to consent as a condition of buying any property, goods, or services. Message/data rates may apply. You also agree to our Terms of Use. Zillow does not endorse any real estate professionals. We may share information about your recent and future site activity with your agent to help them understand what you're looking for in a home.
Price history
Price history is unavailable.
Public tax history
Tax history is unavailable.
Climate risks
Neighborhood: High Park
Nearby schools
GreatSchools rating
No schools nearby
We couldn't find any schools near this home.
- C$399,9992 bd1 ba-- sqft24 Southport St #756, Toronto, ON M6S4Z1For Sale

- C$609,0002 bd1 ba-- sqft24 Southport St #752, Toronto, ON M6S4Z1For Sale

- C$489,0002 bd1 ba-- sqft24 Southport St #749, Toronto, ON M6S4Z1For Sale

- C$--1 bd1 ba650 sqft24 Southport St, Toronto, ON M6S4Z1Off Market
- C$3,5002 bd1 ba-- sqft24 Southport St #853, Toronto, ON M6S4Z1For Rent
- C$---- bd-- ba-- sqft22 Southport St #224, Toronto, ON M6S4Y9Off Market
- C$3,5003 bd2 ba-- sqft22 Southport St #926, Toronto, ON M6S4Y9For Rent
- C$625,0002 bd2 ba-- sqft22 Southport St #833, Toronto, ON M6S4Y9For Sale
Similar homes
- C$648,8881 bd1 ba-- sqft1 Palace Pier Ct #607, Toronto, ON M8V 3W9For Sale
 MLS ID #W13638296, RIGHT AT HOME REALTY INC.. TRREB
 - C$628,0002 bd2 ba-- sqftPark Nuvo, Toronto, ON M9B 0A4For Sale
 MLS ID #W13641496, Right At Home Realty, Brokerage. TRREB
 - C$548,0002 bd1 ba-- sqft15 Legion Rd #1601, Toronto, ON M8V 0A9For Sale
 MLS ID #W13551130, RIGHT AT HOME REALTY INC.. TRREB
 - C$499,9992 bd2 ba-- sqftPalais at Port Royal Place, Toronto, ON M9A 0A2For Sale
 MLS ID #W13637814, RIGHT AT HOME REALTY INC.. TRREB
 - C$399,9992 bd1 ba-- sqftSouth Kingsway Village, Toronto, ON M6S 4Z1For SaleMLS ID #W13086924, REALOSOPHY REALTY INC.. TRREB
- C$528,8883 bd2 ba-- sqft11 Wincott Dr #810, Toronto, ON M9R 2R9For SaleMLS ID #W13599276, SNOBAR REALTY GROUP INC.. TRREB
- C$624,9003 bd2 ba-- sqftMondeo Springs, Toronto, ON M1P 5C8For SaleMLS ID #E13640326, HOMELIFE TOP STAR REALTY INC.. TRREB
- C$595,0002 bd1 ba-- sqftElev'N 21, Toronto, ON M5S 3L9For SaleMLS ID #C13148410, RIGHT AT HOME REALTY INC.. TRREB
- C$565,0003 bd2 ba-- sqft68 Corporate Dr #3239, Toronto, ON M1H 3H3For SaleMLS ID #E13627650, HOMELIFE FRONTIER REALTY INC.. TRREB
- C$580,0003 bd2 ba-- sqftThe Aspenview, Mississauga, ON L5A 3X2For SaleMLS ID #W13410392, RIGHT AT HOME REALTY INC.. TRREB
- C$599,0003 bd2 ba-- sqft7 Lorraine Dr #210, Toronto, ON M2N 7H2For SaleMLS ID #C13221068, RIGHT AT HOME REALTY INC.. TRREB
- C$518,0001 bd1 ba-- sqft2495 Dundas St W #307, Toronto, ON M6P 1X4For SaleMLS ID #W13458806, BABIAK TEAM REAL ESTATE BROKERAGE LTD.. TRREB
- C$519,0002 bd1 ba-- sqft16 Dallimore Cir #220, Toronto, ON M3C 4C4For SaleMLS ID #C13644132, ROYAL LEPAGE SIGNATURE REALTY. TRREB
- C$699,9002 bd2 ba-- sqftCrystal Towers, Toronto, ON M6A 3E2For SaleMLS ID #C13642286, RE/MAX REALTRON REALTY INC.. TRREB
- C$630,0003 bd2 ba-- sqftApplewood Place, Mississauga, ON L4Y 3T6For SaleMLS ID #W13529402, HOMELIFE/MIRACLE REALTY LTD. TRREB
- C$535,0002 bd2 ba-- sqft97 Lawton Blvd #202, Toronto, ON M4V 1Z6For SaleMLS ID #C13110552, RE/MAX PRIME PROPERTIES - UNIQUE GROUP. TRREB
- C$588,0002 bd2 ba-- sqft1140 Parkwest Pl #502, Mississauga, ON L5E 3K9For SaleMLS ID #W13190782, RIGHT AT HOME REALTY INC.. TRREB
- C$569,9003 bd2 ba-- sqft100 John St #1806, Brampton, ON L6W 0A8For SaleMLS ID #W13622012, ROYAL LEPAGE CERTIFIED REALTY. TRREB
- C$650,5002 bd1 ba-- sqft451 The West Mall #807, Etobicoke, ON M9C 1G1For SaleMLS ID #W13581228, RIGHT AT HOME REALTY INC.. TRREB
- C$299,0002 bd1 ba-- sqft155 Legion Rd N #208, Toronto, ON M8Y 0A7For SaleMLS ID #W13620500, RIGHT AT HOME REALTY INC.. TRREB
