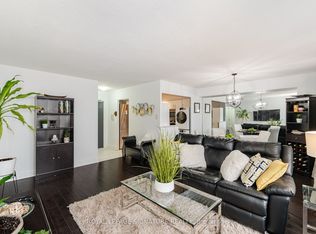
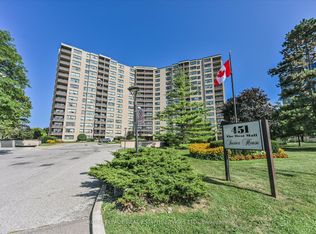

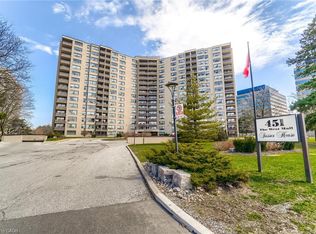
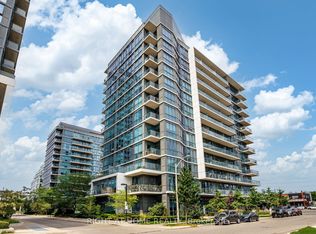
An absolute MUST-SEE! Thoughtfully renovated, move in ready, spacious apartment in Etobicoke-West Mall area. Perfect oversized unit with endless upgrades! Stunning kitchen custom built with cabinets to ceiling, new appliances including Stove, Rangehood, Fridge and Dishwasher, the Butler's Pantry includes a built-in appliance nook. Ensuite laundry with Samsung Washer and Dryer. Wall-to-wall custom cabinetry in dining room and built-in tv-library unit with beautiful glass doors. Master Bedroom features a custom walk-in closet and european style built-in closets throughout the unit, new doors and trims. Balcony overlooking Broadacres Park, quieter exposure with amazing sunset views! Perfect location with easy access to Hwy 427, minutes to Hwy 401, Gardiner and QEW, Pearson Airport and 15 minutes to Downtown. TTC conveniently located in front of the building. Maintenance fees include heat, hot water, hydro, cable, internet, outdoor heated pool, tennis court, gym, car wash area, sauna, playground, and off-leash dog area. Includes 1 underground parking space. Pet friendly building with some restrictions.
For sale
C$650,500
451 The West Mall #807, Etobicoke, ON M9C 1G1
2beds
1baths
Apartment
Built in ----
-- sqft lot
$-- Zestimate®
C$--/sqft
C$876/mo HOA
What's special
Thoughtfully renovatedMove in readySpacious apartmentNew doors and trimsBalcony overlooking broadacres park
- 41 days
- 20
- 0
Zillow last checked:
Listing updated:
Listed by:
RIGHT AT HOME REALTY INC.
Source: TRREB,MLS®#: W13581228 Originating MLS®#: Toronto Regional Real Estate Board
Originating MLS®#: Toronto Regional Real Estate BoardFacts & features
Interior
Bedrooms & bathrooms
- Bedrooms: 2
- Bathrooms: 1
Bedroom
- Level: Flat
- Dimensions: 5.21 x 3.12
Bedroom 2
- Level: Flat
- Dimensions: 3.78 x 2.74
Bathroom
- Level: Flat
- Dimensions: 2.44 x 1.52
Dining room
- Level: Flat
- Dimensions: 3.4 x 3.81
Kitchen
- Level: Flat
Kitchen
- Level: Flat
- Dimensions: 3.45 x 3.45
Living room
- Level: Flat
- Dimensions: 5.33 x 3.05
Pantry
- Level: Flat
- Dimensions: 2.9 x 1.91
Heating
- Baseboard, Electric
Cooling
- Window Unit(s)
Appliances
- Laundry: In-Suite Laundry
Features
- Flooring: Carpet Free
- Basement: None
- Has fireplace: No
Interior area
- Living area range: 1000-1199 null
Property
Parking
- Total spaces: 1
- Parking features: Garage
- Has garage: Yes
Features
- Exterior features: Open Balcony
Details
- Parcel number: 110520149
Construction
Type & style
- Home type: Apartment
- Property subtype: Apartment
Materials
- Stucco (Plaster)
Community & HOA
HOA
- Services included: Heat Included, Water Included, CAC Included, Cable TV Included, Hydro Included, Common Elements Included, Parking Included, Building Insurance Included
- HOA fee: C$876 monthly
- HOA name: YCC
Location
- Region: Etobicoke
Financial & listing details
- Annual tax amount: C$1,488
- Date on market: 7/18/2026
Price history
Price history is unavailable.
Public tax history
Tax history is unavailable.
Climate risks
Neighborhood: Etobicoke West Mall
Nearby schools
GreatSchools rating
No schools nearby
We couldn't find any schools near this home.
Similar homes
- C$685,0002 bd2 ba-- sqftIQ Condos, Toronto, ON M8Z 0C6For Sale
 MLS ID #W13712776, RIGHT AT HOME REALTY INC.. TRREB
 - C$655,0002 bd2 ba-- sqftParc Nuvo, Toronto, ON M9B 0A4For Sale
 MLS ID #W13678102, RIGHT AT HOME REALTY INC.. TRREB
 - C$619,0002 bd2 ba-- sqftPark Nuvo, Toronto, ON M9B 0A4For Sale
 MLS ID #W13641496, Right At Home Realty, Brokerage. TRREB
 - C$689,0003 bd2 ba-- sqft295 Adelaide St W #1210, Toronto, ON M5V 0L4For Sale
 MLS ID #C13715444, RIGHT AT HOME REALTY INC.. TRREB
