Welcome to Midtowns on the Subway on Lawrence Ave. West. Most 2-bedroom condos make you choose between space and location. This one doesn't - more square footage, a lower price tag, and every downtown amenity still at your doorstep. Over 1,200 sq ft of bright, open living space across three levels - 974 sq ft inside, plus a private 229 sq ft rooftop terrace with the gas line already run for your BBQ. Two more balconies beyond that - one off the bedroom, one off the living room. Two bedrooms, a refreshed powder room, and a full bath upstairs. Underground parking and a locker, both included. Only five years new, and the kitchen's already been upgraded with a premium backsplash and a bonus pantry. Upgraded LED lighting throughout, fresh paint on the walls. Move in and do nothing for a year. The complex itself sets the tone before you're even inside - mature trees, landscaped gardens, grounds that feel more like a boutique community than a condo development. This is where the neighbourhood shows up. A 3-5-minute walk to Lawrence West station puts you on the subway, downtown in about 15 minutes. Driving? You're on the 401 in minutes. Lawrence Allen Centre - Canadian Tire, Homesense, LCBO - is across the street. Yorkdale is one stop away. Three parks sit within walking distance. Groceries, transit, and green space: none of them require a car. Works for a first-time buyer who wants real square footage at a price that's less than what downtown costs for the same space, a young family that needs the extra room, or an investor who's done the math on what this location and this price point mean for rental demand. Vacant, quick possession available. Book a private showing. This one won't sit.
For sale
C$698,888
719 Lawrence Ave W #52, Toronto, ON M6A 0C6
2beds
2baths
Townhouse
Built in ----
-- sqft lot
$-- Zestimate®
C$--/sqft
C$460/mo HOA
What's special
Three levelsTwo bedroomsRefreshed powder roomBonus pantryUpgraded led lighting throughoutLandscaped gardens
- 13 hours |
- 10 |
- 2 |
Zillow last checked:
Listing updated:
Listed by:
KELLER WILLIAMS REFERRED URBAN REALTY
Source: TRREB,MLS®#: W13720400 Originating MLS®#: Toronto Regional Real Estate Board
Originating MLS®#: Toronto Regional Real Estate BoardFacts & features
Interior
Bedrooms & bathrooms
- Bedrooms: 2
- Bathrooms: 2
Primary bedroom
- Level: Third
- Dimensions: 2.71 x 3.56
Bedroom 2
- Level: Third
- Dimensions: 2.32 x 3.05
Dining room
- Level: Second
- Dimensions: 2.45 x 2.81
Kitchen
- Level: Second
- Dimensions: 3.02 x 2.59
Living room
- Level: Second
- Dimensions: 2.55 x 3.38
Heating
- Forced Air, Gas
Cooling
- Central Air
Appliances
- Included: Water Heater
- Laundry: In-Suite Laundry
Features
- Basement: None
- Has fireplace: No
Interior area
- Living area range: 900-999 null
Property
Parking
- Total spaces: 1
- Parking features: Underground
- Has garage: Yes
Features
- Stories: 3
- Exterior features: Terrace Balcony
Details
- Parcel number: 768610068
Construction
Type & style
- Home type: Townhouse
- Property subtype: Townhouse
Materials
- Concrete, Brick
Community & HOA
HOA
- Amenities included: Bike Storage, Party Room/Meeting Room
- Services included: Parking Included, Common Elements Included, Building Insurance Included
- HOA fee: C$460 monthly
- HOA name: TSCC
Location
- Region: Toronto
Financial & listing details
- Annual tax amount: C$3,844
- Date on market: 8/27/2026
Price history
Price history is unavailable.
Public tax history
Tax history is unavailable.
Climate risks
Neighborhood: Yorkdale
Nearby schools
GreatSchools rating
No schools nearby
We couldn't find any schools near this home.
- C$599,9992 bd2 ba-- sqft721 Lawrence Ave W #65, Toronto, ON M6A0C6For Sale

- C$833,0003 bd2 ba1.2k sqft721 Lawrence Ave W UNIT 84, Toronto, ON M6A0C6Sold
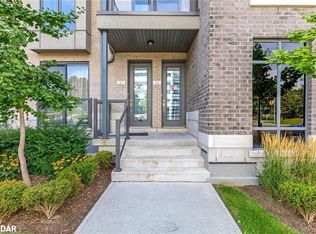
- C$1,4991 bd1 ba-- sqft68 Claver Ave S #1, Toronto, ON M6B2W2For Rent
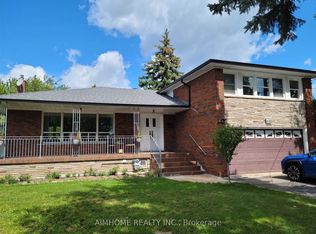
- C$9991 bd1 ba-- sqft68 Claver Ave BASEMENT 2, Toronto, ON M6B2W2For Rent
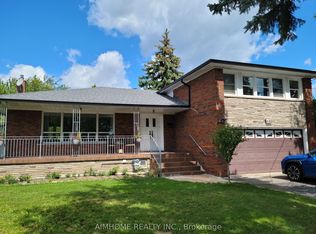
- C$719,0003 bd3 ba1k sqft760 Lawrence Ave W #76, Toronto, ON M6A3E7For Sale
- C$649,0002 bd3 ba1k sqft760 Lawrence Ave W #164, Toronto, ON M6A3E7For Sale
- C$1,749,0008 bd5 ba-- sqft757 Lawrence Ave W, Toronto, ON M6A1B7For Sale
- C$699,9003 bd3 ba-- sqft760 Lawrence Ave W UNIT 129, Toronto, ON M6A3E7For Sale
Similar homes
- C$685,0002 bd2 ba-- sqftIQ Condos, Toronto, ON M8Z 0C6For Sale
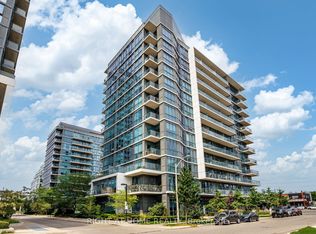 MLS ID #W13712776, RIGHT AT HOME REALTY INC.. TRREB
 - C$699,0002 bd2 ba-- sqftPromenade Park Towers - Building B, Vaughan, ON L4J 0L8For Sale
 MLS ID #N13704428, RIGHT AT HOME REALTY INC.. TRREB
 - C$689,0002 bd2 ba-- sqftThe Keeley, Toronto, ON M3M 0E1For Sale
 MLS ID #W13131158, RIGHT AT HOME REALTY INC.. TRREB
 - C$739,9002 bd2 ba-- sqft183 Earlscourt Ave, Toronto, ON M6E 4B2For Sale
 MLS ID #W13550570, RIGHT AT HOME REALTY INC.. TRREB
 - C$738,8883 bd2 ba-- sqft125 Western Battery Rd Unit 2415, Toronto, ON M6K 3R8For SaleMLS ID #C13691634, RIGHT AT HOME REALTY INC.. TRREB
- C$699,0002 bd2 ba-- sqftThe Primrose Towers 1, Toronto, ON M2R 3W5For SaleMLS ID #C13511872, RIGHT AT HOME REALTY INC.. TRREB
- C$725,0003 bd2 ba-- sqftThe Keeley, Toronto, ON M3M 0E1For SaleMLS ID #W13332536, RIGHT AT HOME REALTY INC.. TRREB
- C$699,0002 bd3 ba-- sqft1350 Kingston Rd #Townhouse 03, Toronto, ON M1N 0B7For SaleMLS ID #E13163426, RIGHT AT HOME REALTY INC.. TRREB
- C$738,0003 bd2 ba-- sqft1 Clairtrell Rd #Rg1, Toronto, ON M2N 7H6For SaleMLS ID #C13690566, RIGHT AT HOME REALTY INC.. TRREB
- C$695,0002 bd2 ba-- sqftGrand Harbour, Toronto, ON M8V 3X9For SaleMLS ID #W13619684, RIGHT AT HOME REALTY INC.. TRREB
- C$549,0002 bd2 ba-- sqft90 Glen Everest Rd #114, Toronto, ON M1N 0C3For SaleMLS ID #E13712414, RIGHT AT HOME REALTY INC.. TRREB
- C$655,0002 bd2 ba-- sqftParc Nuvo, Toronto, ON M9B 0A4For SaleMLS ID #W13678102, RIGHT AT HOME REALTY INC.. TRREB
- C$699,9002 bd1 ba-- sqftEau De Soleil, Toronto, ON M8V 0J1For SaleMLS ID #W13508630, RIGHT AT HOME REALTY INC.. TRREB
- C$699,8003 bd2 ba-- sqft70 Forest Manor Rd #206, Toronto, ON M2J 0A9For SaleMLS ID #C13540940, RIGHT AT HOME REALTY INC.. TRREB
- C$798,0003 bd2 ba-- sqft108 Finch Ave W #A30, Toronto, ON M2N 6W6For SaleMLS ID #C13626028, RIGHT AT HOME REALTY INC.. TRREB
- C$629,0003 bd2 ba-- sqft8 Crescent Town Rd #409, Toronto, ON M4C 5L3For SaleMLS ID #E13119648, RIGHT AT HOME REALTY INC.. TRREB
- C$786,0003 bd2 ba-- sqft12 Lace Fern Way, Toronto, ON M2J 4L9For SaleMLS ID #C13652934, RIGHT AT HOME REALTY INC.. TRREB
- C$699,0002 bd2 ba-- sqft8169 Kipling Ave #31, Vaughan, ON L4L 0G4For SaleMLS ID #N13430242, RIGHT AT HOME REALTY INC.. TRREB
- C$630,0002 bd2 ba-- sqft231 Fort York Blvd #329, Toronto, ON M5V 1B2For SaleMLS ID #C13660914, RIGHT AT HOME REALTY INC.. TRREB
- C$795,0002 bd2 ba-- sqft1 Saint Johns Rd #504, Toronto, ON M6P 1T7For SaleMLS ID #W13424118, RIGHT AT HOME REALTY INC.. TRREB
