Welcome to Promenade Park Towers! This bright and spacious 2-bedroom, 2-bathroom corner suite offers modern living with an open-concept layout, expansive windows, 9-ft ceilings, quality finishes, and abundant natural light. The upgraded kitchen features European-style cabinetry, quartz countertops, a large island, ceramic backsplash, and built-in stainless-steel appliances. Quality laminate and ceramic flooring and custom zebra blinds complete the space.Enjoy your impressive 380 sq. ft. private terrace-perfect for outdoor dining, entertaining, morning coffee, or relaxing.Residents enjoy an exceptional selection of resort-style amenities, including 24-hour concierge and security, rooftop terrace with BBQs, green roof terrace, fitness centre, yoga studio, golf simulator, billiards room, media & games room, sports lounge, party room, private dining room, study lounge, children's play areas, cards room, guest suites, and rooftop dog run. Enjoy the ultimate convenience of direct indoor access to Promenade Shopping Centre, with Olive Branch, T&T Supermarket, GoodLife Fitness, Pickleplex Social Club, Sunny Food Court with kosher and healthy food options, pharmacies, LifeLabs, medical and wellness services, restaurants, and everyday amenities just steps away.Prime location close to the Promenade VIVA Terminal, library, community centre, parks, trails, golf & country clubs, theatres, restaurants, and entertainment. Convenient access to Hwy 7, 407, 400, 404 & 401. Close to Brownridge Public School, St. Elizabeth Catholic High School and Westmount CI. Includes 1 underground parking space. Internet included in maintenance fees. A rare opportunity to enjoy modern, low-maintenance living with exceptional indoor and outdoor space and unmatched convenience!
For sale
C$699,000
50 Upper Mall Way #226, Vaughan, ON L4J 0L8
2beds
2baths
Apartment
Built in ----
-- sqft lot
$-- Zestimate®
C$--/sqft
C$593/mo HOA
What's special
Expansive windowsQuality finishesAbundant natural lightUpgraded kitchenEuropean-style cabinetryQuartz countertopsLarge island
- 16 hours |
- 5 |
- 0 |
Zillow last checked:
Listing updated:
Listed by:
RIGHT AT HOME REALTY INC.
Source: TRREB,MLS®#: N13704428 Originating MLS®#: Toronto Regional Real Estate Board
Originating MLS®#: Toronto Regional Real Estate BoardFacts & features
Interior
Bedrooms & bathrooms
- Bedrooms: 2
- Bathrooms: 2
Primary bedroom
- Level: Main
- Dimensions: 4 x 2.9
Bedroom
- Level: Main
- Dimensions: 3.5 x 2.8
Dining room
- Level: Main
- Dimensions: 7.4 x 3.3
Kitchen
- Level: Main
- Dimensions: 7.4 x 3.3
Living room
- Level: Main
- Dimensions: 7.4 x 3.3
Heating
- Forced Air, Gas
Cooling
- Central Air
Appliances
- Included: Countertop Range
- Laundry: In-Suite Laundry
Features
- Separate Heating Controls, Primary Bedroom - Main Floor
- Flooring: Carpet Free
- Basement: None
- Has fireplace: No
Interior area
- Living area range: 800-899 null
Property
Parking
- Total spaces: 1
- Parking features: Underground
- Has garage: Yes
Features
- Patio & porch: Patio
- Exterior features: Terrace Balcony
Lot
- Features: Arts Centre, Library, Park, Place Of Worship, Public Transit, Rec./Commun.Centre
Details
- Parcel number: 301260083
Construction
Type & style
- Home type: Apartment
- Property subtype: Apartment
Materials
- Concrete, Metal/Steel Siding
Community & HOA
Community
- Security: Monitored, Concierge/Security, Carbon Monoxide Detector(s), Security System, Smoke Detector(s), Heat Detector
HOA
- Amenities included: Concierge, Gym, Party Room/Meeting Room, Rooftop Deck/Garden, Media Room, Bike Storage
- Services included: Heat Included, Water Included, CAC Included, Building Insurance Included, Common Elements Included
- HOA fee: C$593 monthly
- HOA name: YRSCC
Location
- Region: Vaughan
Financial & listing details
- Date on market: 8/23/2026
Price history
Price history is unavailable.
Public tax history
Tax history is unavailable.
Climate risks
Neighborhood: Thornhill
Nearby schools
GreatSchools rating
No schools nearby
We couldn't find any schools near this home.
- C$545,0002 bd2 ba-- sqft50 Upper Mall Way #2311, Vaughan, ON L4J0L8For Sale

- C$569,0002 bd2 ba-- sqft50 Upper Mall Way #B-2609, Vaughan, ON L4J0L8For Sale
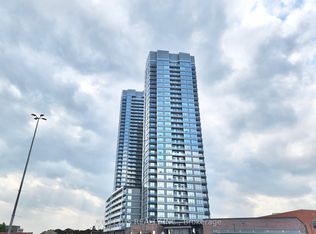
- C$679,9002 bd2 ba-- sqft50 Upper Mall Way #B-3011, Vaughan, ON L4J0L8For Sale
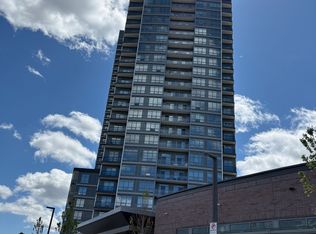
- C$2,4002 bd1 ba-- sqft50 Upper Mall Way #2401, Vaughan, ON L4J0L8For Rent

- C$2,5002 bd2 ba-- sqft50 Upper Mall Way #2009, Vaughan, ON L4J0L8For Rent
- C$3,6003 bd2 ba-- sqft50 Upper Mall Way #PENTHOUSE 02, Vaughan, ON L4J0L8For Rent
- C$2,1001 bd1 ba-- sqft50 Upper Mall Way #B528, Vaughan, ON L4J0L8For Rent
- C$428,0001 bd1 ba-- sqft50 Upper Mall Way #428, Vaughan, ON L4J0L8For Sale
- C$2,1501 bd1 ba-- sqft50 Upper Mall Way #1806B, Vaughan, ON L4J0L8For Rent
Similar homes
- C$619,0003 bd2 ba-- sqft85 N Park Rd #612, Vaughan, ON L4J 0H9For Sale
 MLS ID #N13543038, RIGHT AT HOME REALTY INC.. TRREB
 - C$699,0003 bd2 ba-- sqft65 Oneida Cres #903, Richmond Hill, ON L4B 0G9For Sale
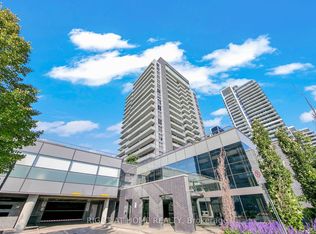 MLS ID #N13654902, RIGHT AT HOME REALTY INC.. TRREB
 - C$514,9002 bd2 ba-- sqft2908 Highway 7 Rd #1704, Vaughan, ON L4K 1W8For Sale
 MLS ID #N13691868, RIGHT AT HOME REALTY INC.. TRREB
 - C$738,8883 bd2 ba-- sqft125 Western Battery Rd Unit 2415, Toronto, ON M6K 3R8For Sale
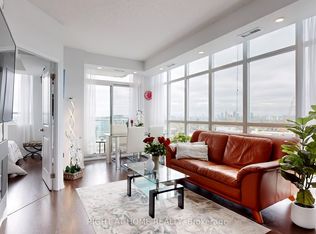 MLS ID #C13691634, RIGHT AT HOME REALTY INC.. TRREB
 - C$629,0002 bd2 ba-- sqft9201 Yonge St #205, Richmond Hill, ON L4C 1H9For SaleMLS ID #N13598324, RIGHT AT HOME REALTY INC.. TRREB
- C$699,8003 bd2 ba-- sqft70 Forest Manor Rd #206, Toronto, ON M2J 0A9For SaleMLS ID #C13540940, RIGHT AT HOME REALTY INC.. TRREB
- C$599,9002 bd2 ba-- sqft95 Oneida Cres #Penthouse 12, Richmond Hill, ON L4B 0H5For SaleMLS ID #N13573066, RIGHT AT HOME REALTY INC.. TRREB
- C$549,0002 bd1 ba-- sqft9000 Jane St #223, Vaughan, ON L4K 0M6For SaleMLS ID #N13661630, HOMELIFE/MIRACLE REALTY LTD. TRREB
- C$725,0003 bd2 ba-- sqftThe Keeley, Toronto, ON M3M 0E1For SaleMLS ID #W13332536, RIGHT AT HOME REALTY INC.. TRREB
- C$749,0002 bd1 ba-- sqftSt Gabriel Terraces, Toronto, ON M2K 3E4For SaleMLS ID #C13547492, RIGHT AT HOME REALTY INC.. TRREB
- C$589,9992 bd1 ba-- sqftCG Tower 5, Vaughan, ON L4K 2B6New ConstructionMLS ID #N13434838, RIGHT AT HOME REALTY INC.. TRREB
- C$---- bd-- ba-- sqft7950 Bathurst St #1424, Vaughan, ON L4J 0B8Off Market
- C$486,0002 bd1 ba-- sqftWorld on Yonge, Markham, ON L3T 0C5For SaleMLS ID #N13650706, RIGHT AT HOME REALTY INC.. TRREB
- C$655,0002 bd2 ba-- sqftParc Nuvo, Toronto, ON M9B 0A4For SaleMLS ID #W13678102, RIGHT AT HOME REALTY INC.. TRREB
- C$575,0003 bd2 ba-- sqft515 Kingbird Grv #233, Toronto, ON M1B 0E4For SaleMLS ID #E13693160, RIGHT AT HOME REALTY INC.. TRREB
- C$689,0002 bd2 ba-- sqftThe Keeley, Toronto, ON M3M 0E1For SaleMLS ID #W13131158, RIGHT AT HOME REALTY INC.. TRREB
- C$688,0002 bd2 ba-- sqft8 Wellesley St W #5110, Toronto, ON M4Y 0J5For SaleMLS ID #C13547146, RIGHT AT HOME REALTY INC.. TRREB
- C$780,0002 bd2 ba-- sqft12 Gandhi Ln #3702, Markham, ON L3T 0G4For SaleMLS ID #N13482746, RE/MAX REALTRON REALTY INC.. TRREB
- C$565,0002 bd2 ba-- sqftAristo by Tridel, Toronto, ON M2NFor SaleMLS ID #C13609812, RIGHT AT HOME REALTY INC.. TRREB
- C$699,9002 bd1 ba-- sqftEau De Soleil, Toronto, ON M8V 0J1For SaleMLS ID #W13508630, RIGHT AT HOME REALTY INC.. TRREB
