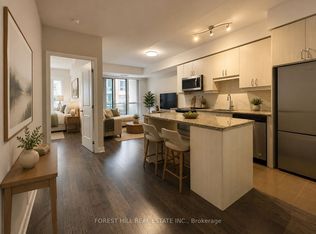
Welcome to this bright and spacious 2-bedroom, 2-bathroom suite offering approximately 882 sq. ft. of thoughtfully designed living space, plus an impressive 130 sq. ft. private balcony-perfect for relaxing or entertaining. The functional open-concept layout features an upgraded kitchen with stainless steel appliances, including a Fisher & Paykel refrigerator, stove, built-in dishwasher, microwave, and in-suite washer and dryer. Experience resort-style living at the prestigious Beverly Hills Resort Residences, featuring luxury amenities including indoor and outdoor swimming pools, a fully equipped fitness centre, party room, 24-hour concierge, beautifully appointed common areas, and ample visitor parking. Ideally located just steps to Viva Transit, Hillcrest Mall, restaurants, shops, and everyday conveniences, with quick access to major highways for an effortless commute. This unit also includes one premium parking space conveniently located near the elevator and one locker located directly behind the parking space. This property combines luxury, convenience, and lifestyle and is ideal for first-time buyers, professionals, downsizers, or investors.
For sale
C$629,000
9201 Yonge St #205, Richmond Hill, ON L4C 1H9
2beds
2baths
Apartment
Built in ----
-- sqft lot
$-- Zestimate®
C$--/sqft
C$676/mo HOA
What's special
Functional open-concept layoutFisher and paykel refrigeratorBuilt-in dishwasherIn-suite washer and dryer
- 41 days
- 16
- 0
Zillow last checked:
Listing updated:
Listed by:
RIGHT AT HOME REALTY INC.
Source: TRREB,MLS®#: N13598324 Originating MLS®#: Toronto Regional Real Estate Board
Originating MLS®#: Toronto Regional Real Estate BoardFacts & features
Interior
Bedrooms & bathrooms
- Bedrooms: 2
- Bathrooms: 2
Primary bedroom
- Level: Flat
- Dimensions: 4.22 x 3.05
Bedroom 2
- Level: Flat
- Dimensions: 2.89 x 2.44
Dining room
- Level: Flat
- Dimensions: 4.16 x 3.05
Kitchen
- Level: Flat
- Dimensions: 4.09 x 3.6
Living room
- Level: Flat
- Dimensions: 4.16 x 3.05
Heating
- Forced Air, Gas
Cooling
- Central Air
Appliances
- Laundry: In-Suite Laundry
Features
- Flooring: Carpet Free
- Basement: None
- Has fireplace: No
Interior area
- Living area range: 800-899 null
Video & virtual tour
Property
Parking
- Total spaces: 1
- Parking features: Garage
- Has garage: Yes
Features
- Exterior features: Open Balcony
Lot
- Features: Public Transit, Hospital, Library
Details
- Parcel number: 299310049
Construction
Type & style
- Home type: Apartment
- Property subtype: Apartment
Materials
- Concrete
Community & HOA
Community
- Security: Concierge/Security
HOA
- Amenities included: Exercise Room, Indoor Pool, Outdoor Pool, Rooftop Deck/Garden, Sauna, Gym
- Services included: Heat Included, Water Included, Common Elements Included, Parking Included, Building Insurance Included, CAC Included
- HOA fee: C$676 monthly
- HOA name: YRSCP
Location
- Region: Richmond Hill
Financial & listing details
- Annual tax amount: C$2,719
- Date on market: 7/23/2026
Price history
Price history is unavailable.
Public tax history
Tax history is unavailable.
Climate risks
Neighborhood: L4C
Nearby schools
GreatSchools rating
No schools nearby
We couldn't find any schools near this home.
- C$2,7002 bd2 ba-- sqft9201 Yonge St NW #208, Richmond Hill, ON L4C1H9For Rent
- C$2,6902 bd2 ba-- sqft9201 Yonge St #NW-201, Richmond Hill, ON L4C1H9For Rent

- C$2,5001 bd1 ba-- sqft9201 Yonge St NW #2008, Richmond Hill, ON L4C1H9For Rent

- C$499,0002 bd1 ba-- sqft9201 Yonge St #2304, Richmond Hill, ON L4C1H9For Sale

Similar homes
- C$599,9002 bd2 ba-- sqft95 Oneida Cres #Penthouse 12, Richmond Hill, ON L4B 0H5For Sale
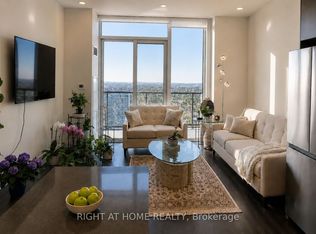 MLS ID #N13573066, RIGHT AT HOME REALTY INC.. TRREB
 - C$699,0003 bd2 ba-- sqft65 Oneida Cres #903, Richmond Hill, ON L4B 0G9For Sale
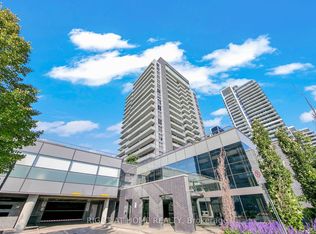 MLS ID #N13654902, RIGHT AT HOME REALTY INC.. TRREB
 - C$599,8003 bd2 ba-- sqft370 Highway 7 E #1021, Richmond Hill, ON L4B 3X8For Sale
 MLS ID #N13113680, RIGHT AT HOME REALTY INC.. TRREB
 - C$618,0002 bd2 ba-- sqft7171 Yonge St #1115, Markham, ON L3T 0C5For Sale
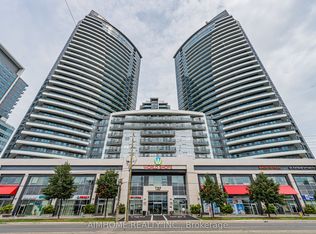 MLS ID #N13662856, AIMHOME REALTY INC.. TRREB
