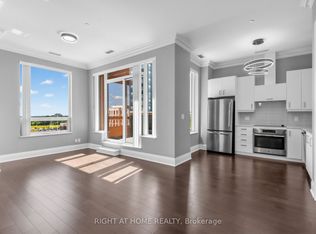
Eden Park II by Times Development, Certified Energy Efficient Building: LEED GOLD Standard. Upgraded penthouse unit overlooking downtown area, including view of the CN Tower. 10 ft ceiling height, oversized window to give plenty of natural light. Modern Kitchen with granite counter, centre island, and S/S appliances. Engineered hardwood flooring thru out except bathroom floor. It comes with a side-by-side 2 cars parking and 2 lockers. Walk to commercial distract along Highway 7, public transit, parks and schools. Future T&T supermarket close by. Just move in and call it HOME.
For sale
C$728,000
325 S Park Rd Unit Penthouse 05, Markham, ON L3T 7W1
2beds
2baths
Apartment
Built in ----
-- sqft lot
$-- Zestimate®
C$--/sqft
C$786/mo HOA
What's special
Centre island
- 48 days
- 3
- 0
Zillow last checked:
Listing updated:
Listed by:
RIGHT AT HOME REALTY INC.
Source: TRREB,MLS®#: N13666960 Originating MLS®#: Toronto Regional Real Estate Board
Originating MLS®#: Toronto Regional Real Estate BoardFacts & features
Interior
Bedrooms & bathrooms
- Bedrooms: 2
- Bathrooms: 2
Primary bedroom
- Description: Primary Bedroom
- Level: Flat
- Area: 14.2 Square Meters
- Area source: Other
- Dimensions: 4.78 x 2.97
Bedroom 2
- Description: Bedroom 2
- Level: Flat
- Area: 9.61 Square Meters
- Area source: Other
- Dimensions: 3.15 x 3.05
Dining room
- Description: Dining Room
- Level: Flat
- Area: 7.24 Square Meters
- Area source: Other
- Dimensions: 3.48 x 2.08
Kitchen
- Description: Kitchen
- Level: Flat
- Area: 9.36 Square Meters
- Area source: Other
- Dimensions: 3.76 x 2.49
Living room
- Description: Living Room
- Level: Flat
- Area: 16.87 Square Meters
- Area source: Other
- Dimensions: 5.72 x 2.95
Heating
- Forced Air, Gas
Cooling
- Central Air
Appliances
- Laundry: In-Suite Laundry
Features
- Flooring: Carpet Free
- Basement: None
- Has fireplace: No
Interior area
- Living area range: 900-999 null
Video & virtual tour
Property
Parking
- Total spaces: 2
- Parking features: Underground
- Has attached garage: Yes
Features
- Exterior features: Open Balcony
- Has view: Yes
- View description: Downtown, Skyline
Lot
- Features: Park, Place Of Worship, Public Transit, School
Details
- Parcel number: 297700434
Construction
Type & style
- Home type: Apartment
- Property subtype: Apartment
- Attached to another structure: Yes
Materials
- Concrete
Community & HOA
HOA
- Amenities included: Concierge, Exercise Room, Guest Suites, Indoor Pool, Media Room, Party Room/Meeting Room
- Services included: CAC Included, Common Elements Included, Heat Included, Building Insurance Included, Parking Included, Water Included
- HOA fee: C$786 monthly
- HOA name: YRSC
Location
- Region: Markham
Financial & listing details
- Annual tax amount: C$3,354
- Date on market: 8/12/2026
Price history
Price history is unavailable.
Public tax history
Tax history is unavailable.
Climate risks
Neighborhood: Leitchcroft
Nearby schools
GreatSchools rating
No schools nearby
We couldn't find any schools near this home.


Similar homes
- C$798,0003 bd2 ba-- sqft28 Uptown Dr #Penthouse 16, Markham, ON L3R 5M8For Sale
 MLS ID #N13765330, RIGHT AT HOME REALTY INC.. TRREB
 - C$724,0002 bd3 ba-- sqft1060 Sheppard Ave W #Penthouse 04, Toronto, ON M3J 0G7For Sale
 MLS ID #W13754864, RIGHT AT HOME REALTY INC.. TRREB
 - C$598,0002 bd2 ba-- sqft131 Upper Duke Cres #504, Markham, ON L6G 0C9For Sale
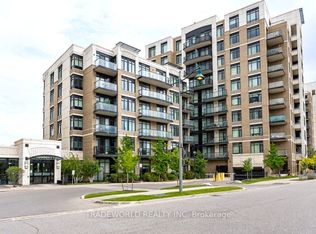 MLS ID #N13650960, TRADEWORLD REALTY INC. TRREB
 - C$785,0003 bd2 ba-- sqft2 Anndale Dr Unit 2708, Toronto, ON M2N 0G5For Sale
 MLS ID #C13821158, AVILA REALTY GROUP INC.. TRREB
