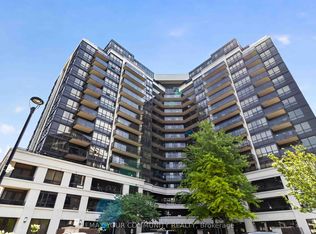
Your Search Is Over! This Two-Storey Luxury Penthouse Offering Over 1000 sq. ft. Of Bright, Functional Living Space, Two Private Balconies, Owned Parking And Oversized Locker. The Main Level Features 9 ft Ceilings, An Open Living Area With Charming Fireplace And Crystal Chandaliers, Modern Kitchen With Quartz Counters, Kitchen Island, Powder Room, Floor-To-Ceiling Windows And Walkout To Terrace With Unobstructed East Views. A Private Interior Staircase Leads To The Upper Level, Where An Exceptionally Spacious Primary Retreat Includes A Walk-In Closet And Full Bathroom. Second Bedroom With Access To Private Balcony And 4 Pc Bathroom. Additional Storage Is Available In The Upper Hallway And Beneath The Stairs. Building Amenities Include Concierge Service, Indoor Pool, Gym, Sauna, Whirlpool, Theatre, Golf Simulator, Party Room And Visitor Parking. Convenient Access to Sheppard West Subway Station, Downsview Park, Yorkdale, Highway 401, Shopping And Dining. Maintenance Includes Heat, Water, Common Elements And Parking.
For sale
C$724,000
1060 Sheppard Ave W #Penthouse 04, Toronto, ON M3J 0G7
2beds
3baths
Apartment
Built in ----
-- sqft lot
$-- Zestimate®
C$--/sqft
C$785/mo HOA
What's special
Two private balconiesKitchen islandPowder roomFloor-to-ceiling windowsPrivate interior staircaseExceptionally spacious primary retreatWalk-in closet
- 2 days
- 2
- 0
Zillow last checked:
Listing updated:
Listed by:
RIGHT AT HOME REALTY INC.
Source: TRREB,MLS®#: W13754864 Originating MLS®#: Toronto Regional Real Estate Board
Originating MLS®#: Toronto Regional Real Estate BoardFacts & features
Interior
Bedrooms & bathrooms
- Bedrooms: 2
- Bathrooms: 3
Primary bedroom
- Description: Primary Bedroom
- Level: Second
- Area: 11.53 Square Meters
- Area source: Other
- Dimensions: 3.78 x 3.05
Bedroom 2
- Description: Bedroom 2
- Level: Second
- Area: 9.24 Square Meters
- Area source: Other
- Dimensions: 3.08 x 3.00
Dining room
- Description: Dining Room
- Level: Main
- Area: 12.24 Square Meters
- Area source: Other
- Dimensions: 4.45 x 2.75
Foyer
- Description: Foyer
- Level: Main
- Area: 0 Square Meters
- Area source: Other
Kitchen
- Description: Kitchen
- Level: Main
- Area: 0 Square Meters
- Area source: Other
- Dimensions: 4.45 x 2.75
Laundry
- Description: Laundry
- Level: Second
- Area: 0 Square Meters
- Area source: Other
- Dimensions: 0 x 0
Living room
- Description: Living Room
- Level: Main
- Area: 13.9 Square Meters
- Area source: Other
- Dimensions: 4.15 x 3.35
Heating
- Forced Air, Gas
Cooling
- Central Air
Appliances
- Laundry: Ensuite
Features
- Flooring: Carpet Free
- Basement: None
- Has fireplace: Yes
- Fireplace features: Electric
Interior area
- Living area range: 1000-1199 null
Property
Parking
- Total spaces: 1
- Parking features: Private
- Has attached garage: Yes
Features
- Stories: 2
- Exterior features: Open Balcony
Lot
- Features: Clear View, Park, Public Transit
Details
- Parcel number: 762320505
Construction
Type & style
- Home type: Apartment
- Property subtype: Apartment
- Attached to another structure: Yes
Materials
- Concrete
Community & HOA
HOA
- Amenities included: Concierge, Exercise Room, Guest Suites, Gym, Indoor Pool, Visitor Parking
- Services included: Heat Included, Water Included, Common Elements Included, Building Insurance Included, Parking Included, CAC Included
- HOA fee: C$785 monthly
- HOA name: TSCP
Location
- Region: Toronto
Financial & listing details
- Annual tax amount: C$3,789
- Date on market: 9/8/2026
Price history
Price history is unavailable.
Public tax history
Tax history is unavailable.
Climate risks
Neighborhood: York University Heights
Nearby schools
GreatSchools rating
No schools nearby
We couldn't find any schools near this home.
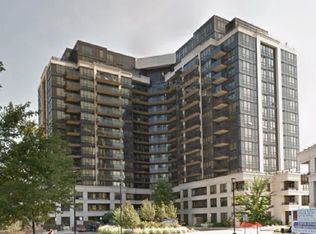
- C$498,0002 bd2 ba-- sqft1060 Sheppard Ave W UNIT 902, Toronto, ON M3J0G7For Sale
- C$2,5002 bd2 ba-- sqft1060 Sheppard Ave W #702, Toronto, ON M3J0G7For Rent
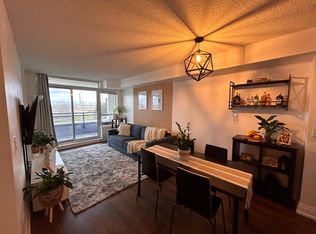
- C$--2 bd1 ba700 sqft1060 Sheppard Ave W #216, Toronto, ON M3J0G7Off Market
- C$--1 bd1 ba-- sqft1060 Sheppard Ave W #419, Toronto, ON M3J0G7Off Market

Similar homes
- C$659,0003 bd2 ba-- sqft55 De Boers Dr #Lph2, Toronto, ON M3J 0G5For Sale
 MLS ID #W13752552, GREENFIELD REAL ESTATE INC.. TRREB
 - C$695,0003 bd2 ba-- sqft1100 Sheppard Ave W #626, Toronto, ON M3A 0G8New Construction
 MLS ID #W13709312, GREENFIELD REAL ESTATE INC.. TRREB
 - C$719,9003 bd3 ba-- sqft155 Downsview Park Blvd #209, Toronto, ON M3K 0A5For Sale
 MLS ID #W13752696, FIRST CLASS REALTY INC.. TRREB
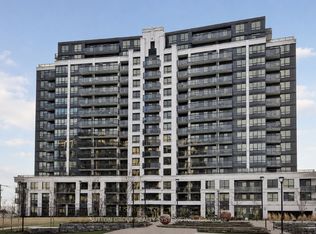
 - C$749,0003 bd3 ba-- sqft1070 Sheppard Ave W #Penthouse 11, Toronto, ON M3J 0G8For Sale
 MLS ID #W13443156, SUTTON GROUP REALTY SYSTEMS INC.. TRREB
