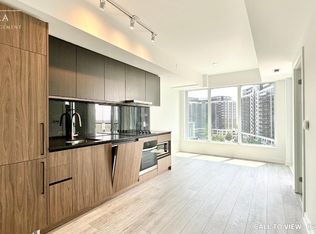
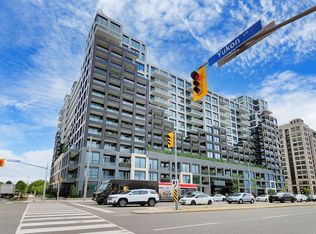
Welcome to Westline Condos, ideally located just steps from Sheppard West Subway Station! This spacious 1 Bedroom + Den suite features an excellent, practical layout with an unobstructed view. The versatile den can easily function as a second bedroom or private home office. The primary bedroom features a closet, while the thoughtfully designed living space offers both comfort and functionality. Enjoy exceptional convenience with Sheppard West Subway Station and TTC bus routes just steps away, plus quick access to Allen Rd and Hwy 401. Minutes to Yorkdale Shopping Centre, Costco, Best Buy, LCBO, Home Depot, York University, and a wide range of everyday amenities. Residents enjoy an impressive selection of building amenities, including 24-hour concierge service, fitness centre, lounge, private meeting rooms, entertainment and games areas, cantina, pet spa, children's playroom and playground, automated parcel storage, and rooftop terrace. Some images have been virtually staged. Virtual staging is intended solely to demonstrate the potential use and furnishing of the space.
New construction
C$629,000
1100 Sheppard Ave W #928, Toronto, ON M3K 0E4
2beds
1baths
Apartment
Built in ----
-- sqft lot
$-- Zestimate®
C$--/sqft
C$496/mo HOA
What's special
Excellent practical layoutUnobstructed viewVersatile denThoughtfully designed living space
- 51 days
- 1
- 0
Zillow last checked:
Listing updated:
Listed by:
RE/MAX EPIC REALTY
Source: TRREB,MLS®#: W13587710 Originating MLS®#: Toronto Regional Real Estate Board
Originating MLS®#: Toronto Regional Real Estate BoardFacts & features
Interior
Bedrooms & bathrooms
- Bedrooms: 2
- Bathrooms: 1
Bedroom
- Level: Flat
- Dimensions: 3.53 x 2.74
Dining room
- Level: Flat
- Dimensions: 8.05 x 2.79
Kitchen
- Level: Flat
- Dimensions: 8.05 x 2.79
Living room
- Level: Flat
- Dimensions: 8.05 x 2.79
Study
- Level: Flat
- Dimensions: 2.75 x 1.98
Heating
- Forced Air, Gas
Cooling
- Central Air
Appliances
- Included: Built-In Oven
- Laundry: In-Suite Laundry
Features
- Flooring: Carpet Free
- Basement: None
- Has fireplace: No
Interior area
- Living area range: 0-499 null
Video & virtual tour
Property
Parking
- Parking features: None
Features
- Exterior features: Open Balcony
Details
- Parcel number: 770550320
Construction
Type & style
- Home type: Apartment
- Property subtype: Apartment
Materials
- Concrete
Condition
- New construction: Yes
Community & HOA
HOA
- Services included: Common Elements Included, Building Insurance Included, Heat Included, CAC Included, Parking Included, Water Included
- HOA fee: C$496 monthly
- HOA name: TSCP
Location
- Region: Toronto
Financial & listing details
- Annual tax amount: C$2,301
- Date on market: 7/21/2026
Price history
Price history is unavailable.
Public tax history
Tax history is unavailable.
Climate risks
Neighborhood: York University Heights
Nearby schools
GreatSchools rating
No schools nearby
We couldn't find any schools near this home.
Similar homes
- C$649,9902 bd2 ba-- sqft1100 Sheppard Ave W #225, Toronto, ON M3K 0E4For Sale
 MLS ID #W13517728, REMAX YOUR COMMUNITY REALTY. TRREB
 - C$659,0003 bd2 ba-- sqft55 De Boers Dr #Lph2, Toronto, ON M3J 0G5For Sale
 MLS ID #W13752552, GREENFIELD REAL ESTATE INC.. TRREB
 - C$598,8002 bd2 ba-- sqft1100 Sheppard Ave W #608, Toronto, ON M3K 0E4For Sale
 MLS ID #W13081460, KINGSWAY REAL ESTATE. TRREB
 - C$599,0002 bd1 ba-- sqft1070 Sheppard Ave W Unit 1411, Toronto, ON M3J 0G8For Sale
 MLS ID #W13736334, RE/MAX ULTIMATE REALTY INC.. TRREB
