Imagine coming home after a long day, stepping into your bright and modern condo, and unwinding on your private balcony while taking in the city views. Welcome to Unit 608 at 50 George Butchart Drive. This thoughtfully designed 2-bedroom, 2-bathroom condo offers the perfect balance of comfort, function, and lifestyle. The open-concept living space is ideal for entertaining or simply enjoying a quiet evening at home. The kitchen has been enhanced with an updated island, creating additional seating, workspace, and a custom bar creating added storage rarely found in similar units. Whether you're preparing meals, working from home, or gathering with guests, this space was designed to make everyday living easier. The split-bedroom layout provides privacy for roommates, guests, or a home office setup. Step outside onto your spacious private balcony, the perfect place to enjoy your morning coffee, catch up on a good book, or relax after a busy day. Beyond your front door, residents enjoy access to a fitness centre, study room, party room, kids event room and outdoor BBQ area. Conveniently located near transit, major highways, shopping, parks, and everyday essentials, you'll have everything you need within easy reach. Whether you're a first-time buyer looking for a place to call home, an investor seeking a low-maintenance opportunity, or someone looking to simplify without compromising on space or convenience, Unit 608 offers a lifestyle you'll love coming home to. Includes 1 parking space and 1 locker. Some photos have been virtually staged to show the units full potential.
Under contract
C$595,000
50 George Butchart Dr #608, Toronto, ON M3K 0C9
2beds
2baths
Apartment
Built in ----
-- sqft lot
$-- Zestimate®
C$--/sqft
C$633/mo HOA
What's special
- 50 days
- 0
- 0
Zillow last checked:
Listing updated:
Listed by:
REAL BROKER ONTARIO LTD.
Source: TRREB,MLS®#: W13683612 Originating MLS®#: Toronto Regional Real Estate Board
Originating MLS®#: Toronto Regional Real Estate BoardFacts & features
Interior
Bedrooms & bathrooms
- Bedrooms: 2
- Bathrooms: 2
Primary bedroom
- Level: Main
- Dimensions: 2.92 x 4.29
Bedroom 2
- Level: Main
- Dimensions: 3.61 x 2.51
Foyer
- Level: Main
- Dimensions: 1.4 x 3.58
Kitchen
- Level: Main
- Dimensions: 3.61 x 3.02
Living room
- Level: Main
- Dimensions: 3.12 x 3.51
Heating
- Forced Air, Gas
Cooling
- Central Air
Appliances
- Laundry: In-Suite Laundry
Features
- Primary Bedroom - Main Floor, Storage Area Lockers
- Flooring: Carpet Free
- Basement: None
- Has fireplace: No
Interior area
- Living area range: 700-799 null
Property
Parking
- Total spaces: 1
- Parking features: Underground
- Has garage: Yes
Features
- Exterior features: Enclosed Balcony
Details
- Parcel number: 769220254
Construction
Type & style
- Home type: Apartment
- Property subtype: Apartment
Materials
- Concrete
Community & HOA
HOA
- Amenities included: Bike Storage, Concierge, Gym, Guest Suites, Party Room/Meeting Room, Visitor Parking
- Services included: Heat Included, CAC Included, Common Elements Included, Building Insurance Included
- HOA fee: C$633 monthly
- HOA name: TSCP
Location
- Region: Toronto
Financial & listing details
- Annual tax amount: C$2,480
- Date on market: 8/17/2026
Price history
Price history is unavailable.
Public tax history
Tax history is unavailable.
Climate risks
Neighborhood: Downsview
Nearby schools
GreatSchools rating
No schools nearby
We couldn't find any schools near this home.
- C$639,9992 bd2 ba-- sqft50 George Butchart Dr #1006, Toronto, ON M3K0C9For Sale

- C$2,7002 bd2 ba-- sqft50 George Butchart Dr #906, Toronto, ON M3K0C9For Rent

- C$--1 bd1 ba650 sqft50 George Butchart Dr #901, Toronto, ON M3K0C9Off Market
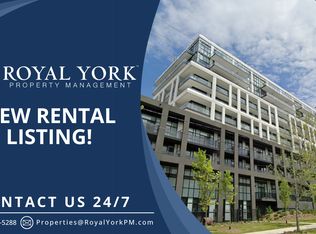
- C$589,0002 bd2 ba-- sqft50 George Butchart Dr #814, Toronto, ON M3K1Y2For Sale

Similar homes
- C$589,0002 bd2 ba-- sqftSaturday at Downsview Park, Toronto, ON M3K 1Y2For SaleMLS ID #W13825404, RE/MAX ABOUTOWNE REALTY CORP.. TRREB
- C$599,9002 bd2 ba-- sqftThe Dylan, Toronto, ON M6B 3J4New Construction
 MLS ID #W13857022, Sotheby's International Realty Canada, Brokerage. TRREB
 - C$595,0002 bd2 ba-- sqft165 Legion Rd N #2524, Toronto, ON M8Y 0B3For Sale
 MLS ID #W13863868, ROYAL LEPAGE SIGNATURE REALTY. TRREB
 - C$595,0002 bd2 ba-- sqft3220 Sheppard Ave E #701, Toronto, ON M1T 3K3For Sale
 MLS ID #E13869916, REAL BROKER ONTARIO LTD.. TRREB
