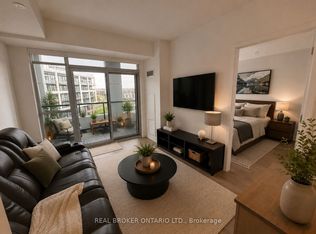
Welcome to one of the most sought-after condo in Mattamy's luxury residence at Downsview Park. Perched on the highest floor in the building, this stunning 2-bedroom, 2-bathroom home offers unobstructed north-facing views of Downsview Park with no neighbouring buildings directly in front of you. Encompassing 832 sq. ft. including the balcony, the thoughtfully designed layout maximizes both space and functionality. Floor-to-ceiling windows flood the home with natural light and showcase breathtaking park views year-round. Thoughtfully upgraded throughout, the condo features enhanced doors and trim, upgraded bathrooms, and a premium kitchen package. Residents enjoy exceptional amenities, including a fitness centre with yoga studio, indoor/outdoor party lounge, BBQ area, pet wash station, and 24-hour concierge. Excellent transit, shopping, dining, and everyday conveniences are all within easy reach. Situated within Toronto's transformative Downsview redevelopment, this thriving master-planned community will bring thousands of new homes, jobs, and over 100 acres of new parkland seamlessly connected to Downsview Park. A rare opportunity to own a premium condo with spectacular views in one of Toronto's fastest-growing neighbourhoods.
For sale
C$639,999
50 George Butchart Dr #1006, Toronto, ON M3K 0C9
2beds
2baths
Apartment
Built in ----
-- sqft lot
$-- Zestimate®
C$--/sqft
C$611/mo HOA
What's special
Floor-to-ceiling windowsNatural lightBreathtaking park views year-roundThoughtfully upgraded throughoutEnhanced doors and trimUpgraded bathroomsPremium kitchen package
- 112 days
- 3
- 0
Zillow last checked:
Listing updated:
Listed by:
HOUSESIGMA INC.
Source: TRREB,MLS®#: W13447208 Originating MLS®#: Toronto Regional Real Estate Board
Originating MLS®#: Toronto Regional Real Estate BoardFacts & features
Interior
Bedrooms & bathrooms
- Bedrooms: 2
- Bathrooms: 2
Bedroom
- Level: Flat
- Dimensions: 3.69 x 3.23
Bedroom 2
- Level: Flat
- Dimensions: 2.44 x 2.59
Family room
- Level: Flat
- Dimensions: 5.4 x 4.44
Foyer
- Level: Flat
- Dimensions: 3.65 x 1.37
Kitchen
- Level: Flat
- Dimensions: 5.4 x 4.44
Laundry
- Level: Flat
- Dimensions: 2.13 x 1.21
Heating
- Forced Air, Gas
Cooling
- Central Air
Appliances
- Laundry: In-Suite Laundry
Features
- Flooring: Carpet Free
- Basement: None
- Has fireplace: No
Interior area
- Living area range: 700-799 null
Video & virtual tour
Property
Parking
- Total spaces: 1
- Parking features: Underground
- Has garage: Yes
Features
- Exterior features: Open Balcony
- Has view: Yes
- View description: Park/Greenbelt
Details
- Parcel number: 769220403
Construction
Type & style
- Home type: Apartment
- Property subtype: Apartment
Materials
- Concrete
Community & HOA
HOA
- Services included: Common Elements Included, Building Insurance Included, Parking Included
- HOA fee: C$611 monthly
- HOA name: TSCC
Location
- Region: Toronto
Financial & listing details
- Annual tax amount: C$2,451
- Date on market: 6/15/2026
Price history
Price history is unavailable.
Public tax history
Tax history is unavailable.
Climate risks
Neighborhood: Downsview
Nearby schools
GreatSchools rating
No schools nearby
We couldn't find any schools near this home.
- C$595,0002 bd2 ba-- sqft50 George Butchart Dr #608, Toronto, ON M3K0C9For Sale
- C$2,7002 bd2 ba-- sqft50 George Butchart Dr #906, Toronto, ON M3K0C9For Rent

- C$--1 bd1 ba650 sqft50 George Butchart Dr #901, Toronto, ON M3K0C9Off Market
- C$589,0002 bd2 ba-- sqft50 George Butchart Dr #814, Toronto, ON M3K1Y2For Sale

Similar homes
- C$829,0003 bd2 ba-- sqftDistinction Condos., Toronto, ON M4S 0C3For Sale
 MLS ID #C13860700, HOUSESIGMA INC.. TRREB
 - C$650,0003 bd2 ba-- sqft185 Legion Rd N #608, Toronto, ON M8Y 0A1For Sale
 MLS ID #W13786708, REAL BROKER ONTARIO LTD.. TRREB
 - C$599,0002 bd2 ba-- sqft777 Steeles Ave W #Lph3, Toronto, ON M2R 3Y4For Sale
 MLS ID #C13543530, RE/MAX HALLMARK REALTY LTD.. TRREB
 - C$675,0002 bd2 ba-- sqftQueensway Park Condominium, Toronto, ON M8Z 0G3For Sale
 MLS ID #W13666064, HOMELIFE/BAYVIEW REALTY INC.. TRREB
