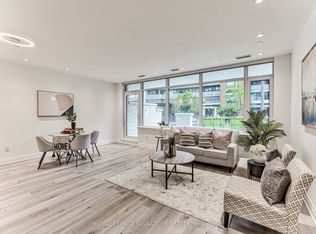
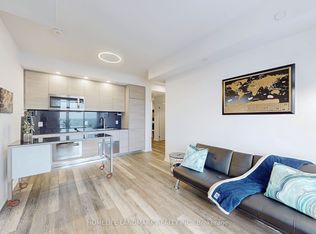
RARELY OFFERED! The LARGEST 2+1 layout in the building - a spacious 1000 sqft CORNER suite at The Diamond Condos on Yonge, built by award-winning Diamante. This 2-Bedroom + TRUE Den suite offers 999 sqft of interior space plus a 111 sqft balcony, 9-ft ceilings, and south- and west-facing windows that fill the home with abundant natural light and beautiful private garden views. Enjoy upgraded modern finishes and an open-concept gourmet kitchen with granite countertops, matching full-height backsplash, high-end integrated stainless steel appliances and a movable island. The versatile den features a door and window, ideal as a third bedroom or home office. Two separate thermostats provide independent temperature control for different zones, ensuring personalized and energy-efficient comfort throughout the unit. Includes 1 parking space; high-speed internet included in maintenance fees. Exceptional amenities include 24-hour concierge, gym, yoga studio, men's and women's saunas, theatre, library, party room, guest suites and a serene private garden with BBQ facilities. Ample free underground visitor parking. Unbeatable location steps to Yonge Street, North York Centre, subway stations, top-rated schools, parks, restaurants, shopping and the newly opened Ontario's largest T&T Supermarket. Easy access to Hwy 401 and major GTA routes. Move-in ready for immediate possession. Don't miss this rare opportunity to enjoy generous space, privacy and convenience in the heart of North York.
For sale
C$788,000
75 Canterbury Pl #207, Toronto, ON M2N 0J3
3beds
2baths
Apartment
Built in ----
-- sqft lot
$-- Zestimate®
C$--/sqft
C$809/mo HOA
What's special
South- and west-facing windowsAbundant natural lightBeautiful private garden viewsUpgraded modern finishesOpen-concept gourmet kitchenGranite countertopsMatching full-height backsplash
- 22 days
- 19
- 0
Zillow last checked:
Listing updated:
Listed by:
HOMELIFE LANDMARK REALTY INC.
Source: TRREB,MLS®#: C14107818 Originating MLS®#: Toronto Regional Real Estate Board
Facts & features
Interior
Bedrooms & bathrooms
- Bedrooms: 3
- Bathrooms: 2
Bedroom
- Level: Flat
- Dimensions: 3.99 x 3.15
Bedroom 2
- Level: Flat
- Dimensions: 3.07 x 2.79
Den
- Level: Flat
- Dimensions: 2.72 x 2.72
Dining room
- Level: Flat
- Dimensions: 5.59 x 4.01
Kitchen
- Level: Flat
- Dimensions: 5.59 x 4.01
Living room
- Level: Flat
- Dimensions: 5.59 x 4.01
Heating
- Forced Air, Gas
Cooling
- Central Air
Appliances
- Laundry: In-Suite Laundry
Features
- Flooring: Carpet Free
- Basement: None
- Has fireplace: No
Interior area
- Living area range: 900-999 null
Video & virtual tour
Property
Parking
- Total spaces: 1
- Parking features: Garage
- Has garage: Yes
Features
- Exterior features: Open Balcony
Details
- Parcel number: 768900011
Construction
Type & style
- Home type: Apartment
- Property subtype: Apartment
Materials
- Concrete
Community & HOA
HOA
- Amenities included: Concierge, Guest Suites, Gym, Party Room/Meeting Room, Visitor Parking, Sauna
- Services included: Heat Included, Common Elements Included, Parking Included, CAC Included
- HOA fee: C$809 monthly
- HOA name: TSCC
Location
- Region: Toronto
Financial & listing details
- Annual tax amount: C$4,573
- Date on market: 10/22/2026
Price history
Price history is unavailable.
Public tax history
Tax history is unavailable.
Climate risks
Neighborhood: Willowdale West
Nearby schools
GreatSchools rating
No schools nearby
We couldn't find any schools near this home.
Similar homes
- C$868,0003 bd2 ba-- sqftAvonshire Condos, Toronto, ON M2N 0C2For Sale
 MLS ID #C13840680, HOMELIFE CULTURELINK REALTY INC.. TRREB
- C$987,0003 bd2 ba-- sqft8 Olympic Garden Dr #906, Toronto, ON M2M 0B9For Sale
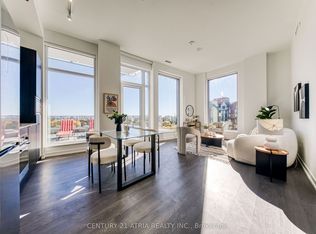 MLS ID #C14087042, CENTURY 21 ATRIA REALTY INC.. TRREB
- C$752,1233 bd2 ba-- sqftOscar Residence, Toronto, ON M6G 0B8New Construction
 MLS ID #C14105872, RE/MAX HALLMARK REALTY LTD.. TRREB
- C$938,0003 bd2 ba-- sqft7 Golden Lion Hts #N833, Toronto, ON M2M 0C1New Construction
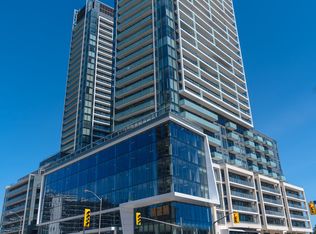 MLS ID #C13747444, HOMELIFE LANDMARK REALTY INC.. TRREB
