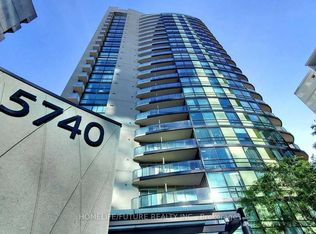
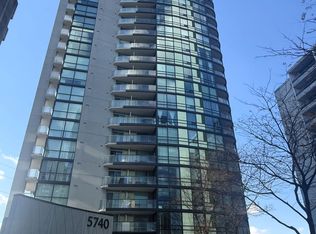
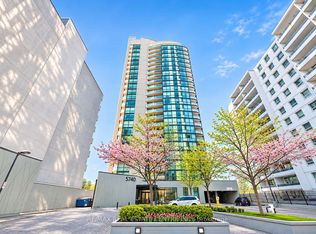
Beautifully updated 2 bedroom + den, 2 bathroom corner suite with 2 private balconies at the sought-after Palm Residences in the heart of North York (Yonge & Finch). Desirable unobstructed northwest exposure, tucked away from the hustle and bustle of Yonge Street. Bright and spacious with expansive wraparound floor-to-ceiling windows, abundant natural light and sweeping open views. Highly functional split bedroom layout offering excellent privacy, with generously sized bedrooms and a dedicated den perfect for a home office. ***$$$ spent on upgrades*** including fresh paint (2026) throughout, and an upgraded modern kitchen featuring two tone cabinetry, stainless steel appliances, granite countertops, mirrored backsplash, under-cabinet lighting and a breakfast bar. Open concept living and dining area with direct access to a private balcony. Spacious primary bedroom features a 3-piece ensuite with glass-enclosed shower and its own private balcony. 1 parking and 1 locker included. Exceptional building amenities include 24-hour concierge, indoor swimming pool, fully equipped gym, steam room, party room, outdoor terrace and visitor parking. Unbeatable location just steps to Finch Subway Station, GO Transit, YRT/Viva, supermarkets, T&T, restaurants, cafes and everyday conveniences. Easy access to Hwy 401. Move-in ready!
For sale
C$569,000
5740 Yonge St #904, Toronto, ON M2M 0B1
3beds
2baths
Apartment
Built in ----
-- sqft lot
$-- Zestimate®
C$--/sqft
C$905/mo HOA
What's special
Desirable unobstructed northwest exposureAbundant natural lightSweeping open viewsGenerously sized bedroomsStainless steel appliancesGranite countertopsMirrored backsplash
- 1 hour
- 1
- 0
Zillow last checked:
Listing updated:
Listed by:
KELLER WILLIAMS REFERRED URBAN REALTY
Source: TRREB,MLS®#: C14198648 Originating MLS®#: Toronto Regional Real Estate Board
Facts & features
Interior
Bedrooms & bathrooms
- Bedrooms: 3
- Bathrooms: 2
Primary bedroom
- Description: Primary Bedroom
- Level: Flat
- Area: 9.11 Square Meters
- Area source: Other
- Dimensions: 3.30 x 2.76
Bedroom 2
- Description: Bedroom 2
- Level: Flat
- Area: 10.18 Square Meters
- Area source: Other
- Dimensions: 3.69 x 2.76
Den
- Description: Den
- Level: Flat
- Area: 3.24 Square Meters
- Area source: Other
- Dimensions: 1.80 x 1.80
Dining room
- Level: Flat
- Dimensions: 3.99 x 3.37
Kitchen
- Description: Kitchen
- Level: Flat
- Area: 5.91 Square Meters
- Area source: Other
- Dimensions: 2.75 x 2.15
Living room
- Description: Living Room
- Level: Flat
- Area: 13.45 Square Meters
- Area source: Other
- Dimensions: 3.99 x 3.37
Heating
- Forced Air, Gas
Cooling
- Central Air
Appliances
- Laundry: Ensuite
Features
- None
- Basement: None
- Has fireplace: No
Interior area
- Living area range: 800-899 null
Property
Parking
- Total spaces: 1
- Parking features: None
- Has attached garage: Yes
Features
- Exterior features: Open Balcony
- Has view: Yes
- View description: City, Skyline, Clear, Panoramic
Details
- Parcel number: 763230074
Construction
Type & style
- Home type: Apartment
- Property subtype: Apartment
- Attached to another structure: Yes
Materials
- Brick, Concrete
Community & HOA
HOA
- Amenities included: Indoor Pool, Exercise Room, Party Room/Meeting Room, Visitor Parking, Community BBQ, Concierge
- Services included: CAC Included, Common Elements Included, Heat Included, Building Insurance Included, Parking Included, Water Included
- HOA fee: C$905 monthly
- HOA name: TSCC
Location
- Region: Toronto
Financial & listing details
- Annual tax amount: C$3,099
- Date on market: 11/20/2026
Price history
Price history is unavailable.
Public tax history
Tax history is unavailable.
Climate risks
Neighborhood: Newtonbrook West
Nearby schools
GreatSchools rating
No schools nearby
We couldn't find any schools near this home.
Similar homes
- C$569,8002 bd2 ba-- sqftThe Palm, Toronto, ON M2M 0B1For Sale
 MLS ID #C14183552, IRISE. TRREB
- C$575,0003 bd2 ba-- sqft18 Holmes Ave #1605, Toronto, ON M2N 0E1For Sale
 MLS ID #C14193042, HOMELIFE LANDMARK REALTY INC.. TRREB
- C$599,9003 bd2 ba-- sqft509 Beecroft Rd #1510, Toronto, ON M2N 0A3For Sale
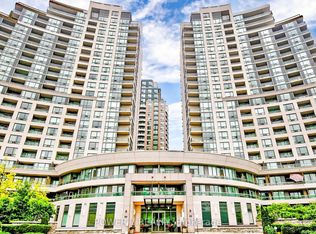 MLS ID #C14186954, POWER 7 REALTY. TRREB
- C$549,9002 bd2 ba-- sqft18 Pemberton Ave #1107, Toronto, ON M2M 4K9For Sale
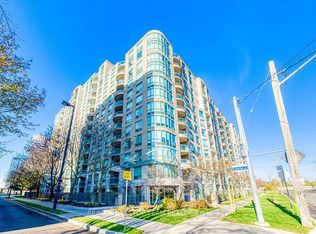 MLS ID #C14198044, RE/MAX ONESTOP TEAM REALTY. TRREB
