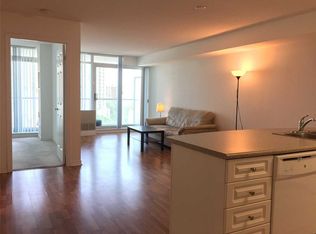
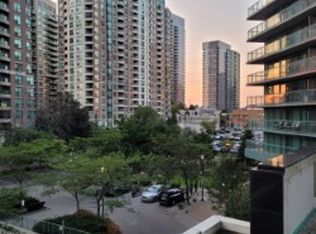
Welcome to high-rise luxury at The Pulse in the heart of North York! Perched high on the 24th floor, this sun-drenched 820 sq. ft. corner suite offers prime southwest exposure and panoramic, unobstructed sunset views. Featuring a smart, functional 2-bedroom, 2-bathroom layout, this home is designed for both comfortable everyday living and effortless entertaining. Floor-to-ceiling windows flood the open-concept living and dining spaces with natural light, while the massive wrap-around balcony seamlessly extends your living space outdoors-ideal for morning coffee, evening relaxation, or hosting friends against a stunning skyline backdrop.The spacious primary bedroom serves as a true private retreat, complete with its own ensuite bathroom and walkout access to the balcony. The generous second bedroom is well-proportioned with quick access to the second full bath. Complete with 24-hr concierge and top-tier amenities, all just steps from Finch Subway Station, world-class restaurants, shopping, and entertainment.
For sale
C$589,900
5500 Yonge St #2408, Toronto, ON M2N 7L1
2beds
2baths
Apartment
Built in ----
-- sqft lot
$-- Zestimate®
C$--/sqft
C$719/mo HOA
What's special
Prime southwest exposurePanoramic unobstructed sunset viewsFloor-to-ceiling windowsMassive wrap-around balconySpacious primary bedroomEnsuite bathroomGenerous second bedroom
- 6 hours
- 2
- 0
Zillow last checked:
Listing updated:
Listed by:
RIGHT AT HOME REALTY INC.
Source: TRREB,MLS®#: C14183146 Originating MLS®#: Toronto Regional Real Estate Board
Facts & features
Interior
Bedrooms & bathrooms
- Bedrooms: 2
- Bathrooms: 2
Primary bedroom
- Level: Flat
- Dimensions: 4.33 x 3.17
Bedroom 2
- Level: Flat
- Dimensions: 3.4 x 3.3
Dining room
- Level: Flat
- Dimensions: 5.63 x 3.03
Kitchen
- Level: Flat
- Dimensions: 3.52 x 2.41
Living room
- Level: Flat
- Dimensions: 5.63 x 3.03
Heating
- Forced Air, Gas
Cooling
- Central Air
Appliances
- Laundry: In-Suite Laundry
Features
- None
- Basement: None
- Has fireplace: No
Interior area
- Living area range: 800-899 null
Property
Parking
- Total spaces: 1
- Parking features: Garage
- Has garage: Yes
Features
- Exterior features: Open Balcony
Details
- Parcel number: 130020230
Construction
Type & style
- Home type: Apartment
- Property subtype: Apartment
Materials
- Concrete
Community & HOA
HOA
- Services included: Water Included, Building Insurance Included, Common Elements Included
- HOA fee: C$719 monthly
- HOA name: TSCP
Location
- Region: Toronto
Financial & listing details
- Annual tax amount: C$4,637
- Date on market: 11/16/2026
Price history
Price history is unavailable.
Public tax history
Tax history is unavailable.
Climate risks
Neighborhood: Willowdale West
Nearby schools
GreatSchools rating
No schools nearby
We couldn't find any schools near this home.
Similar homes
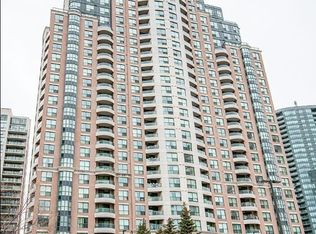
- C$559,0002 bd2 ba-- sqft7 Lorraine Dr Unit 1015, Toronto, ON M2N 7H2For Sale
 MLS ID #C14164608, HOMELIFE LANDMARK REALTY INC.. TRREB
- C$598,0003 bd2 ba-- sqft18 Holmes Ave #1805, Toronto, ON M2N 0E1For Sale
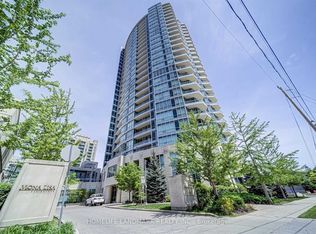 MLS ID #C14161570, HOMELIFE LANDMARK REALTY INC.. TRREB
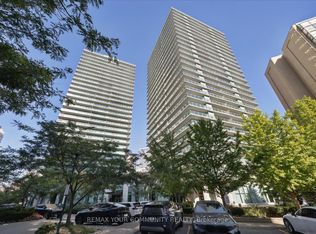
- C$666,0002 bd2 ba-- sqftPulse Condo, Toronto, ON M2N 7L1For Sale
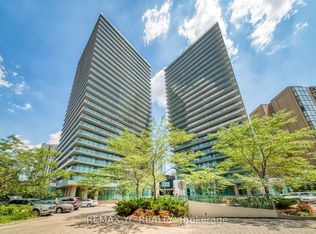 MLS ID #C13867278, REMAX YC REALTY. TRREB
- C$668,0003 bd2 ba-- sqftGrandview at Northtown Condos, Toronto, ON M2N 6V6For Sale
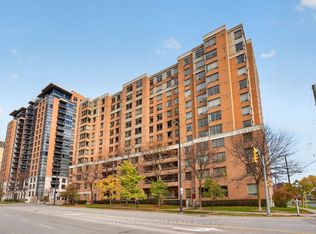 MLS ID #C14173114, ROYAL LEPAGE SIGNATURE REALTY. TRREB
