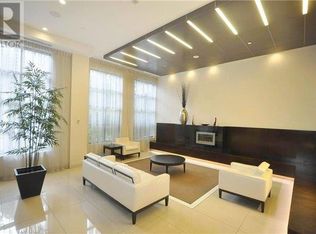
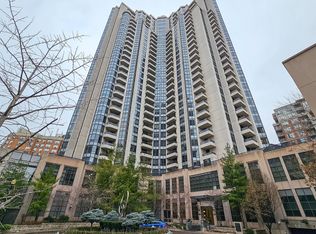
Immaculate Tridel Grand Triomphe 2 Energy Efficient Green Bldg , App 1000 Sf Prime Yonge/Finch Location, Great Layout Open Concept, Breathtaking Unobstructed Sunset View, """High Ceiling"""", Impressive Bow Window Extra Kit Cabinets, Granite Top, 2 Baths. 2 Parks S/Side Close To Elevator, Den Can Be As Separate Rm, Tastefully Decorated.
For sale
C$798,000
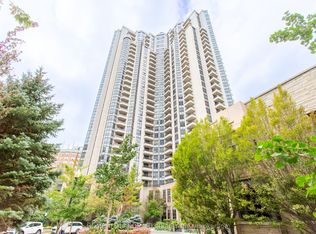
500 Doris Ave #2619, Toronto, ON M2N 0C1
3beds
2baths
Apartment
Built in ----
-- sqft lot
$-- Zestimate®
C$--/sqft
C$850/mo HOA
What's special
Great layout open conceptBreathtaking unobstructed sunset viewHigh ceilingImpressive bow windowGranite topTastefully decorated
- 8 days
- 13
- 0
Zillow last checked:
Listing updated:
Listed by:
HOMECOMFORT REALTY INC.
Source: TRREB,MLS®#: C14180986 Originating MLS®#: Toronto Regional Real Estate Board
Facts & features
Interior
Bedrooms & bathrooms
- Bedrooms: 3
- Bathrooms: 2
Primary bedroom
- Description: Primary Bedroom
- Level: Ground
- Area: 12.57 Square Meters
- Area source: Other
- Dimensions: 4.12 x 3.05
Bedroom 2
- Description: Bedroom 2
- Level: Ground
- Area: 8.85 Square Meters
- Area source: Other
- Dimensions: 3.05 x 2.90
Den
- Description: Den
- Level: Ground
- Area: 6.13 Square Meters
- Area source: Other
- Dimensions: 2.84 x 2.16
Dining room
- Description: Dining Room
- Level: Ground
- Area: 15.28 Square Meters
- Area source: Other
- Dimensions: 5.01 x 3.05
Kitchen
- Description: Kitchen
- Level: Ground
- Area: 6.32 Square Meters
- Area source: Other
- Dimensions: 2.59 x 2.44
Heating
- Forced Air, Gas
Cooling
- Central Air
Appliances
- Laundry: In-Suite Laundry
Features
- Flooring: Carpet Free
- Basement: None
- Has fireplace: No
Interior area
- Living area range: 1000-1199 null
Property
Parking
- Total spaces: 2
- Parking features: Underground
- Has attached garage: Yes
Features
- Exterior features: Open Balcony
Lot
- Features: Arts Centre, Library, Public Transit, School, Sloping
Construction
Type & style
- Home type: Apartment
- Property subtype: Apartment
- Attached to another structure: Yes
Materials
- Concrete
Community & HOA
HOA
- Amenities included: Concierge, Exercise Room, Game Room, Guest Suites, Indoor Pool, Party Room/Meeting Room
- Services included: Water Included, Common Elements Included, Building Insurance Included, Parking Included
- HOA fee: C$850 monthly
- HOA name: TSCP
Location
- Region: Toronto
Financial & listing details
- Annual tax amount: C$3,907
- Date on market: 11/14/2026
Price history
Price history is unavailable.
Public tax history
Tax history is unavailable.
Climate risks
Neighborhood: Willowdale East
Nearby schools
GreatSchools rating
No schools nearby
We couldn't find any schools near this home.

Similar homes
- C$749,9803 bd2 ba-- sqftDynasty, Toronto, ON M2N 6K7For Sale
 MLS ID #C14175928, HOMELIFE NEW WORLD REALTY INC.. TRREB
- C$649,9003 bd2 ba-- sqft75 Canterbury Pl #207, Toronto, ON M2N 0J3For Sale
 MLS ID #C14196668, HOMELIFE LANDMARK REALTY INC.. TRREB
- C$729,9003 bd2 ba-- sqft500 Doris Ave #1519, Toronto, ON M2N 0C1For Sale
 MLS ID #C13731522, NU STREAM REALTY (TORONTO) INC.. TRREB
- C$839,9002 bd2 ba-- sqftDiamond on Yonge, Toronto, ON M2N 0L2For Sale
 MLS ID #C14174438, HOMELIFE LANDMARK REALTY INC.. TRREB
