Boutique Inspired 2 Storey End-Unit Townhouse opulent living, floor-to-ceiling windows flood the space with natural light, creating an extraordinary sense of serenity above the garden. Designed for both grand entertaining and comfortable everyday living, Unparalleled residence in one of north York most exclusive communities. Welcome to a remarkable two-level, 3-bedroom,+ den 3-bath residence offering Approx. 2400 sqft of beautifully living space, designed for those who appreciate space, privacy, and refined living. This exceptional home features two private entrances, balcony, and 3 parking with locker, the scale and feel of a home with the convenience of condo living. The upper level offers generously sized bedrooms, including a luxurious primary retreat with spa-inspired 5-piece ensuite featuring a soaker tub and glass-enclosed shower Captivating Kitchen Equipped W/ Porcelain Counters/Backsplash & Luxurious Wolf Appliances. This residence is perfectly suited for professionals returning to the city, families, or downsizers. Exceptional recreational amenities [indoor saltwater pool, hot tub, sauna, fitness facilities, . Luxury without compromise, 24-hour concierge and security ,guest suites, BBQ, library, game room, Exceptional value per sf in a luxury building, this is a rare offering. Close to top-ranking schools including Earl Haig Secondary School and McKee Public School.
For sale
C$1,888,000
500 Doris Ave #Townhouse 1, Toronto, ON M2N 0C1
4beds
3baths
Townhouse
Built in ----
-- sqft lot
$-- Zestimate®
C$--/sqft
C$1,977/mo HOA
What's special
Two private entrancesGenerously sized bedroomsSoaker tubGlass-enclosed showerLuxurious wolf appliances
- 21 hours |
- 9 |
- 0 |
Zillow last checked:
Listing updated:
Listed by:
RIGHT AT HOME REALTY INC.
Source: TRREB,MLS®#: C13607274 Originating MLS®#: Toronto Regional Real Estate Board
Originating MLS®#: Toronto Regional Real Estate BoardFacts & features
Interior
Bedrooms & bathrooms
- Bedrooms: 4
- Bathrooms: 3
Primary bedroom
- Level: Second
- Dimensions: 4.01 x 5.29
Bedroom 2
- Level: Second
- Dimensions: 2.77 x 4.27
Bedroom 3
- Level: Second
- Dimensions: 3.51 x 4.86
Other
- Level: Second
Dining room
- Level: Main
- Dimensions: 3.82 x 2.7
Family room
- Level: Main
- Dimensions: 5.04 x 4.67
Kitchen
- Level: Main
- Dimensions: 3.04 x 3.01
Living room
- Level: Main
- Dimensions: 8.12 x 7.2
Office
- Level: Second
- Dimensions: 3.94 x 2.97
Heating
- Forced Air, Electric
Cooling
- Central Air
Appliances
- Included: Built-In Oven
- Laundry: Ensuite
Features
- Central Vacuum, Guest Accommodations
- Basement: None
- Has fireplace: Yes
- Fireplace features: Electric, Family Room
Interior area
- Living area range: 2250-2499 null
Property
Parking
- Total spaces: 3
- Parking features: Garage Door Opener
- Has garage: Yes
Features
- Stories: 2
- Exterior features: Open Balcony
Details
- Parcel number: 130330001
Construction
Type & style
- Home type: Townhouse
- Property subtype: Townhouse
Materials
- Concrete
Details
- Builder name: tridel
Community & HOA
HOA
- Services included: Cable TV Included, Common Elements Included, Water Included, Parking Included, Building Insurance Included
- HOA fee: C$1,977 monthly
- HOA name: Toronto
Location
- Region: Toronto
Financial & listing details
- Annual tax amount: C$10,934
- Date on market: 7/27/2026
RIGHT AT HOME REALTY INC.
RIGHT AT HOME REALTY INC.
By pressing Contact Agent, you agree that the real estate professional identified above may call/text you about your search, which may involve use of automated means and pre-recorded/artificial voices. You don't need to consent as a condition of buying any property, goods, or services. Message/data rates may apply. You also agree to our Terms of Use. Zillow does not endorse any real estate professionals. We may share information about your recent and future site activity with your agent to help them understand what you're looking for in a home.
Price history
Price history is unavailable.
Public tax history
Tax history is unavailable.
Climate risks
Neighborhood: Willowdale East
Nearby schools
GreatSchools rating
No schools nearby
We couldn't find any schools near this home.
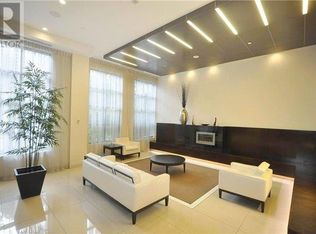
- C$--2 bd2 ba900 sqft500 Doris Ave #1930, Toronto, ON M2N0C1Off Market
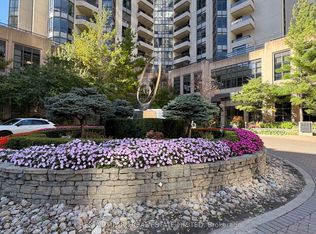
- C$4,5003 bd3 ba-- sqft500 Doris Ave #TOWNHOUSE 3, Toronto, ON M2N0C1For Rent
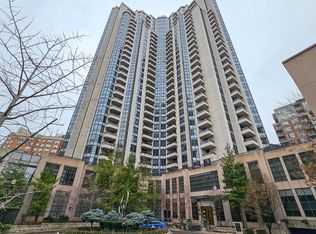
- C$--2 bd2 ba900 sqft500 Doris Ave UNIT 422, Toronto, ON M2N0C1Off Market
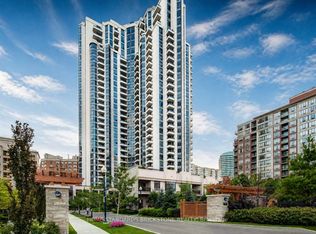
- C$848,8002 bd2 ba-- sqft500 Doris Ave #2226, Toronto, ON M2N0C1For Sale
- C$750,0003 bd2 ba-- sqft500 Doris Ave #1519, Toronto, ON M2N0C1For Sale
- C$399,0002 bd1 ba-- sqft10 Northtown Way #814, Toronto, ON M2N7L4For Sale
- C$619,9002 bd2 ba-- sqft10 Northtown Way #1608, Toronto, ON M2N7L4For Sale
- C$--1 bd1 ba678 sqft10 Northtown Way #CONDO, Toronto, ON M2N7L4Off Market
Similar homes
- C$2,038,0004 bd4 ba-- sqft276 Greenfield Ave, Toronto, ON M2N 3E5For Sale
 MLS ID #C13608422, RE/MAX PRIME PROPERTIES - UNIQUE GROUP. TRREB
 - C$1,988,0005 bd4 ba-- sqft183 Holmes Ave, Toronto, ON M2N 4M7For Sale
 MLS ID #C13590626, RE/MAX REALTRON REALTY INC.. TRREB
 - C$999,0004 bd3 ba-- sqft233 Finch Ave E, Toronto, ON M2N 4S1For Sale
 MLS ID #C13607608, KELLER WILLIAMS REFERRED URBAN REALTY. TRREB
 - C$1,028,0004 bd3 ba-- sqftNorthtown Casitas II, Toronto, ON M2N 6W7For Sale
 MLS ID #C13572974, RIGHT AT HOME REALTY INC.. TRREB
 - C$2,288,0005 bd5 ba-- sqft212 Hollywood Ave, Toronto, ON M2N 3K6For SaleMLS ID #C13605222, AIMHOME REALTY INC.. TRREB
- C$1,888,0006 bd5 ba-- sqft372B Hounslow Ave, Toronto, ON M2R 1H6For SaleMLS ID #C13541532, CENTURY 21 PERCY FULTON LTD.. TRREB
- C$2,100,0007 bd8 ba-- sqft33 Bevdale Rd, Toronto, ON M2N 2G4For SaleMLS ID #C13594242, LANDPOWER REAL ESTATE LTD.. TRREB
- C$1,399,0004 bd2 ba-- sqft39 Churchill Ave, Toronto, ON M2N 1Y6For SaleMLS ID #C13581218, EASY LIST REALTY LTD.. TRREB
- C$1,888,0005 bd5 ba-- sqft125 Spring Garden Ave, Toronto, ON M2N 3G6For SaleMLS ID #C13473632, FOREST HILL REAL ESTATE INC.. TRREB
- C$1,999,0004 bd3 ba-- sqft78 Spring Garden Ave, Toronto, ON M2N 3G3For SaleMLS ID #C13440832, RE/MAX CONDOS PLUS CORPORATION. TRREB
- C$990,0005 bd4 ba-- sqft66K Finch Ave W, Toronto, ON M2N 7A5For SaleMLS ID #C13590756, HOMELIFE LANDMARK REALTY INC.. TRREB
- C$2,790,0004 bd5 ba-- sqft6 Becky Cheung Ct, Toronto, ON M2M 0B7For SaleMLS ID #C13608026, HC REALTY GROUP INC.. TRREB
- C$1,369,0003 bd2 ba-- sqft66 Claywood Rd, Toronto, ON M2N 2R2For SaleMLS ID #C13597670, KW Living Realty. TRREB
- C$1,999,9005 bd4 ba-- sqft107 Pemberton Ave, Toronto, ON M2M 1Y4For SaleMLS ID #C13214620, HOMELIFE HEARTS REALTY INC.. TRREB
- C$999,0003 bd3 ba-- sqftGibson Condo South Tower, Toronto, ON M2N 0E9For SaleMLS ID #C13600246, CENTURY 21 NEW CONCEPT. TRREB
- C$1,190,0005 bd4 ba-- sqft28 Sommerset Way #1639, Toronto, ON M2N 6W7For SaleMLS ID #C13538260, EXPRESS REALTY INC.. TRREB
- C$1,139,0004 bd3 ba-- sqft28 Sommerset Way #1517, Toronto, ON M2N 6W7For SaleMLS ID #C13501722, RE/MAX REALTRON WENDY ZHENG REALTY. TRREB
- C$1,998,0005 bd4 ba-- sqft192 Parkview Ave, Toronto, ON M2N 3Y8For SaleMLS ID #C12903178, HOMELIFE/FUTURE REALTY INC.. TRREB
- C$1,895,0007 bd7 ba-- sqft105 Betty Ann Dr, Toronto, ON M2N 1X1For SaleMLS ID #C12683520, RE/MAX ALL-STARS REALTY INC.. TRREB
- C$1,568,0006 bd3 ba-- sqft208 Betty Ann Dr, Toronto, ON M2R 1A7For SaleMLS ID #C13586946, HARVEY KALLES REAL ESTATE LTD.. TRREB
