Spacious & Bright 4+1 Bedrm Townhome, Stunning Family Size End Unit With Fin Basement Apt.Extra Windows & Good View, Walking Distance To Yonge Subway & All Amenities, Very Demand Location. Hardwood Floors Throughout!~open Concept Kitchen Open To Family Room.Walk-Out To Attached Garage . Basement Seperate Entrance.Plus 2nd Outdoor Parking.
For sale
C$990,000
66K Finch Ave W, Toronto, ON M2N 7A5
5beds
4baths
Townhouse
Built in ----
-- sqft lot
$-- Zestimate®
C$--/sqft
C$551/mo HOA
What's special
Hardwood floors throughoutWalk-out to attached garage
- 1 day |
- 8 |
- 0 |
Zillow last checked:
Listing updated:
Listed by:
HOMELIFE LANDMARK REALTY INC.
Source: TRREB,MLS®#: C13590756 Originating MLS®#: Toronto Regional Real Estate Board
Originating MLS®#: Toronto Regional Real Estate BoardFacts & features
Interior
Bedrooms & bathrooms
- Bedrooms: 5
- Bathrooms: 4
Primary bedroom
- Description: Primary Bedroom
- Level: Third
- Area: 21.56 Square Meters
- Area source: Other
- Dimensions: 4.90 x 4.40
Bedroom
- Description: Bedroom
- Level: Second
- Area: 14.08 Square Meters
- Area source: Other
- Dimensions: 4.40 x 3.20
Bedroom
- Description: Bedroom
- Level: Third
- Area: 14.62 Square Meters
- Area source: Other
- Dimensions: 4.43 x 3.30
Bedroom
- Description: Bedroom
- Level: Second
- Area: 17.64 Square Meters
- Area source: Other
- Dimensions: 4.20 x 4.20
Bedroom
- Description: Bedroom
- Level: Lower
- Area: 15.58 Square Meters
- Area source: Other
- Dimensions: 4.45 x 3.50
Dining room
- Description: Dining Room
- Level: Main
- Area: 20.8 Square Meters
- Area source: Other
- Dimensions: 6.50 x 3.20
Kitchen
- Description: Kitchen
- Level: Main
- Area: 21.56 Square Meters
- Area source: Other
- Dimensions: 4.90 x 4.40
Living room
- Description: Living Room
- Level: Main
- Area: 20.8 Square Meters
- Area source: Other
- Dimensions: 6.50 x 3.20
Heating
- Forced Air, Gas
Cooling
- Central Air
Appliances
- Laundry: In-Suite Laundry
Features
- Separate Hydro Meter
- Basement: Finished,Walk-Out Access
- Has fireplace: No
Interior area
- Living area range: 2000-2249 null
Property
Parking
- Total spaces: 2
- Parking features: Private
- Has attached garage: Yes
Features
- Levels: Multi-Level
- Exterior features: Terrace Balcony
Details
- Parcel number: 124140011
Construction
Type & style
- Home type: Townhouse
- Property subtype: Townhouse
- Attached to another structure: Yes
Materials
- Brick
Community & HOA
HOA
- Services included: Common Elements Included, Building Insurance Included, Parking Included, Water Included
- HOA fee: C$551 monthly
- HOA name: MTCP
Location
- Region: Toronto
Financial & listing details
- Annual tax amount: C$5,424
- Date on market: 7/21/2026
HOMELIFE LANDMARK REALTY INC.
HOMELIFE LANDMARK REALTY INC.
By pressing Contact Agent, you agree that the real estate professional identified above may call/text you about your search, which may involve use of automated means and pre-recorded/artificial voices. You don't need to consent as a condition of buying any property, goods, or services. Message/data rates may apply. You also agree to our Terms of Use. Zillow does not endorse any real estate professionals. We may share information about your recent and future site activity with your agent to help them understand what you're looking for in a home.
Price history
Price history is unavailable.
Public tax history
Tax history is unavailable.
Climate risks
Neighborhood: Newtonbrook West
Nearby schools
GreatSchools rating
No schools nearby
We couldn't find any schools near this home.
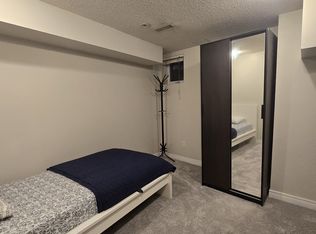
- C$--1 bd1 ba-- sqft66 I Finch Ave W #C, Toronto, ON M2N7A5Off Market
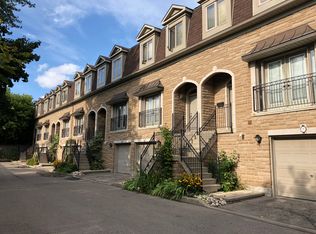
- C$--3 bd3 ba1.4k sqft9 Halcyon Ln, Toronto, ON M2M4M5Off Market
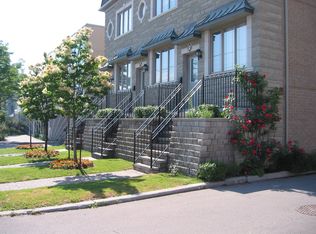
- C$--3 bd3 ba1.3k sqft78 CC Finch Ave W, Toronto, ON M2N2H4Off Market
- C$--3 bd3 ba1.5k sqft25 Halcyon Ln, Toronto, ON M2M4M5Off Market

- C$--2 bd1 ba760 sqft77 Finch Ave W #137, Toronto, ON M2N2H5Off Market
- C$--2 bd2 ba850 sqft77 Finch Ave W #715, Toronto, ON M2N2H5Off Market
- C$--2 bd2 ba820 sqft77 Finch Ave W #430, Toronto, ON M2N2H5Off Market
- C$--2 bd2 ba900 sqft77 Finch Ave W #723, Toronto, ON M2N2H5Off Market
Similar homes
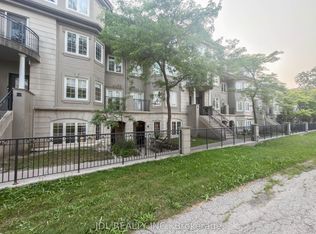
- C$738,0003 bd3 ba-- sqft108 Finch Ave W #C17, Toronto, ON M2N 6W6For Sale
 MLS ID #C13579872, JDL REALTY INC.. TRREB
 - C$1,080,0004 bd3 ba-- sqft63 Routliffe Ln, Toronto, ON M2N 0A5For Sale
 MLS ID #C13509994, MASTER`S TRUST REALTY INC.. TRREB
 - C$865,0004 bd3 ba-- sqftRoyal Arms By Tridel, Toronto, ON M2N 6X4For Sale
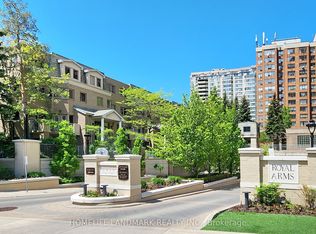 MLS ID #C13524526, HOMELIFE LANDMARK REALTY INC.. TRREB
 - C$1,049,9993 bd3 ba-- sqft274 Duplex Ave, Toronto, ON M2M 4G6For Sale
 MLS ID #C13237126, RE/MAX REALTRON REALTY INC.. TRREB
 - C$1,098,0004 bd2 ba-- sqft5418 Yonge St #2502, Toronto, ON M2N 6X4For SaleMLS ID #C13555180, WESTWOOD REALTY PLUS INC.. TRREB
- C$709,0002 bd2 ba-- sqft15 Holmes Ave #702, Toronto, ON M2N 0L4For SaleMLS ID #C13592694, RE/MAX HALLMARK REALTY LTD.. TRREB
- C$770,0002 bd2 ba-- sqft5500 Yonge St #2410, Toronto, ON M2N 7L1For SaleMLS ID #C13579310, REMAX YC REALTY. TRREB
- C$769,0003 bd3 ba-- sqft118 Finch Ave W #8, Toronto, ON M2N 7G2For SaleMLS ID #C13450456, RE/MAX HALLMARK RICHARDS GROUP REALTY LTD.. TRREB
- C$1,399,0004 bd2 ba-- sqft39 Churchill Ave, Toronto, ON M2N 1Y6For SaleMLS ID #C13581218, EASY LIST REALTY LTD.. TRREB
- C$910,0004 bd2 ba-- sqft5418 Yonge St #902, Toronto, ON M2N 6X4For SaleMLS ID #C13417296, FOREST HILL REAL ESTATE INC.. TRREB
- C$848,0004 bd2 ba-- sqft23 Lorraine Dr #1706, Toronto, ON M2N 6Z6For SaleMLS ID #C13222676, SUTTON GROUP-ASSOCIATES REALTY INC.. TRREB
- C$699,9002 bd3 ba-- sqftMONA LISA CONDO TOWNHOUSE, Toronto, ON M2N 4N4For SaleMLS ID #C13562362, ELITE CAPITAL REALTY INC.. TRREB
- C$828,8882 bd2 ba-- sqftGrande Triomphe by Tridel, Toronto, ON M2N 7L4For SaleMLS ID #C13567808, SUTTON GROUP-ADMIRAL REALTY INC.. TRREB
- C$905,0003 bd2 ba-- sqft10 Northtown Way Unit 2512, Toronto, ON M2N 7L4For SaleMLS ID #C13481516, INTERNATIONAL REALTY FIRM, INC.. TRREB
- C$748,0003 bd2 ba-- sqft503 Beecroft Rd Unit 607, Toronto, ON M2N 0A2For SaleMLS ID #C13570672, REMAX YOUR COMMUNITY REALTY. TRREB
- C$948,8003 bd2 ba-- sqft15 Holmes Ave #3109, Toronto, ON M2N 4L8For SaleMLS ID #C13422940, MOEINIFAR, HENRY . TRREB
- C$698,0002 bd2 ba-- sqft108 Finch Ave W #B29, Toronto, ON M2N 6W6For SaleMLS ID #C13518418, HOMELIFE LANDMARK REALTY INC.. TRREB
- C$749,0003 bd3 ba-- sqft108 Finch Ave W #C13, Toronto, ON M2N 6W6For SaleMLS ID #C13049884, FREEMAN REAL ESTATE LTD.. TRREB
- C$729,0002 bd2 ba-- sqft5500 Yonge St #1610, Toronto, ON M2N 7L1For SaleMLS ID #C13565886, CENTURY 21 LEADING EDGE REALTY INC.. TRREB
- C$860,0004 bd2 ba-- sqft5418 Yonge St #1805, Toronto, ON M2N 6X4For SaleMLS ID #C12956568, RE/MAX ABOUTOWNE REALTY CORP.. TRREB
